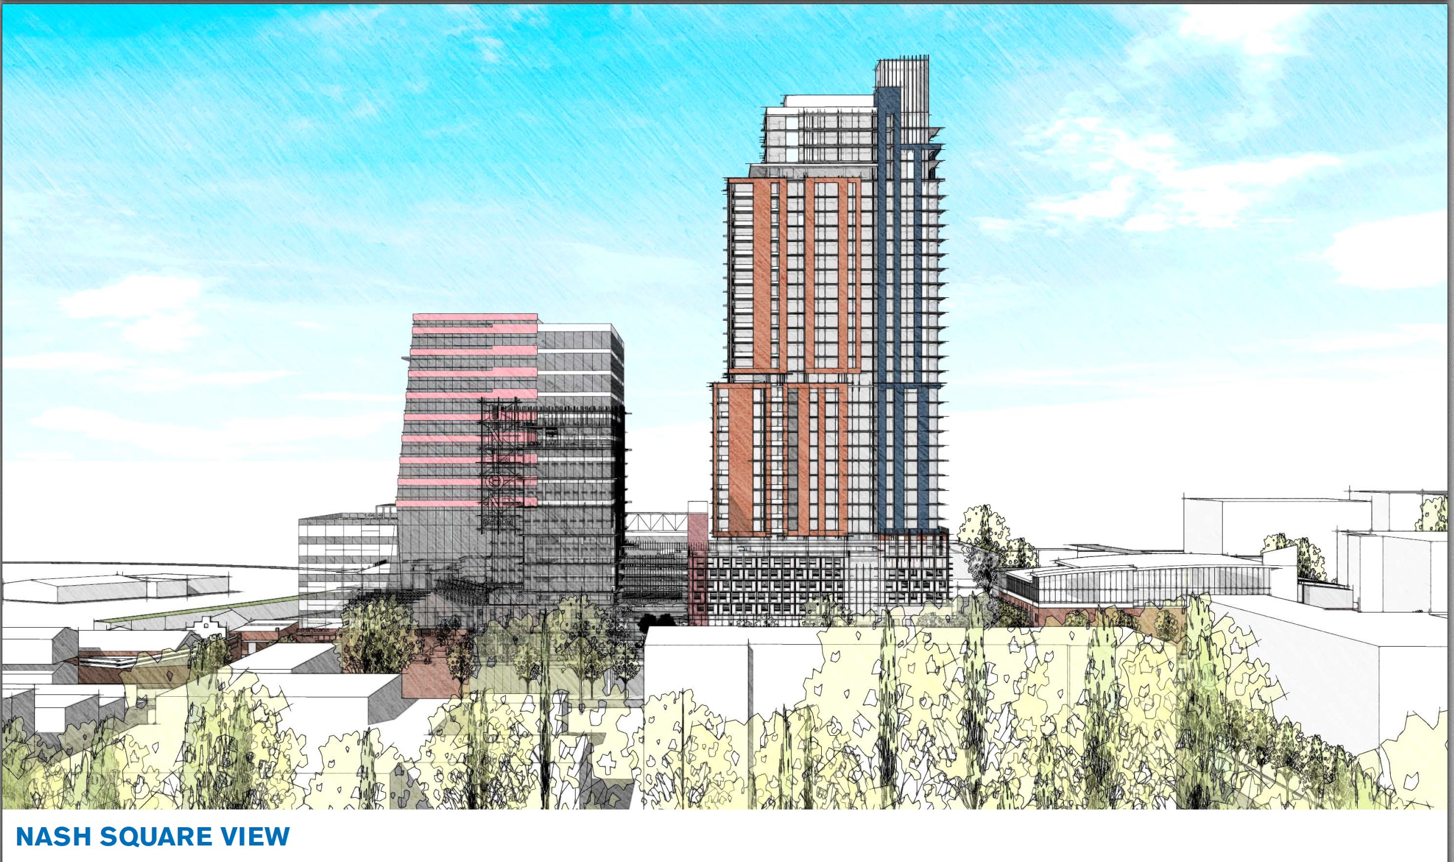
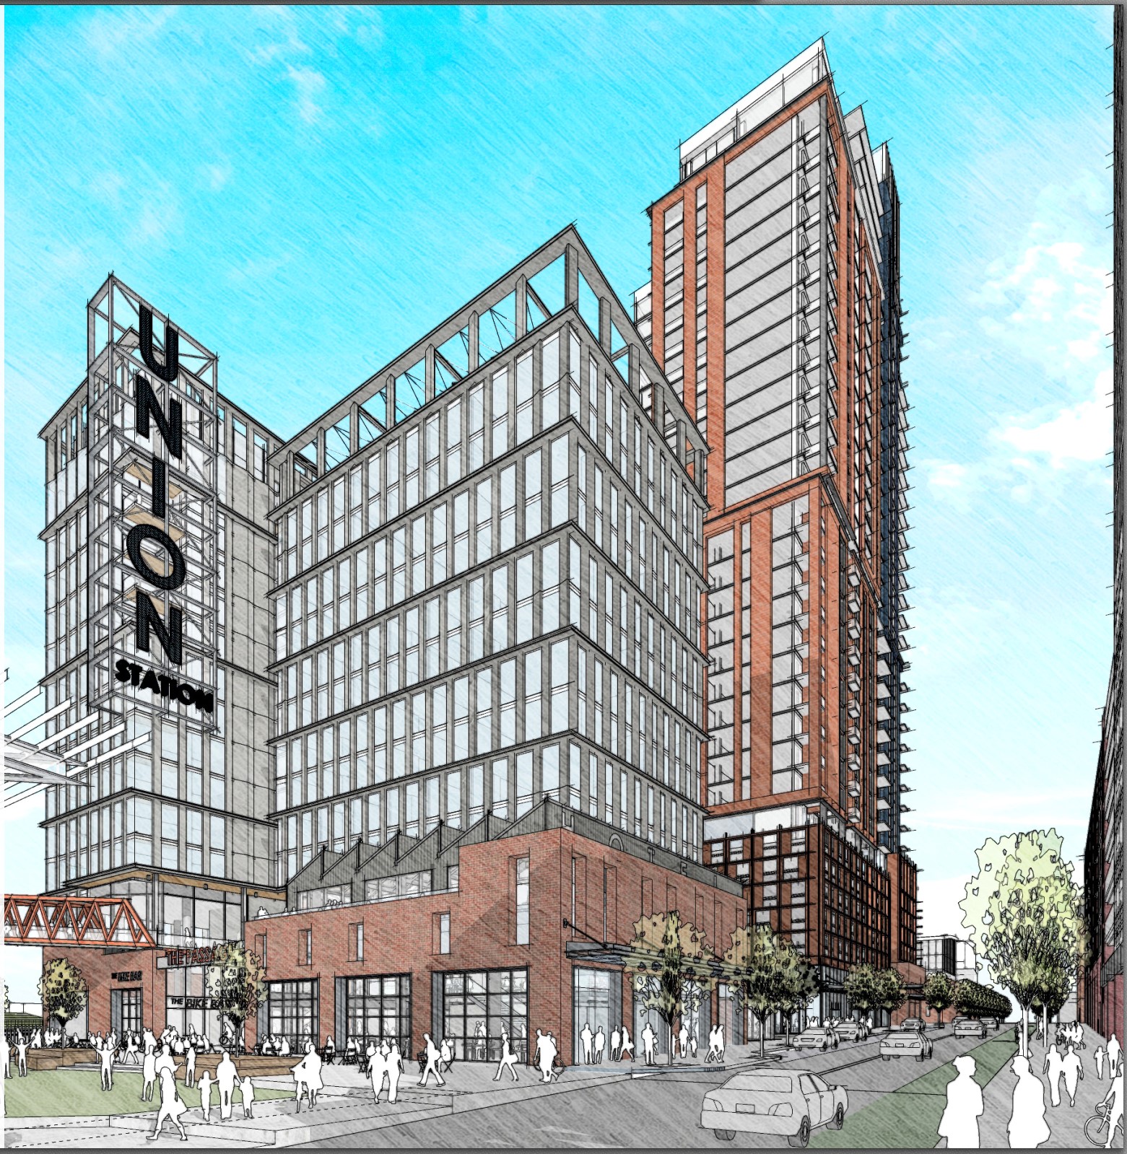
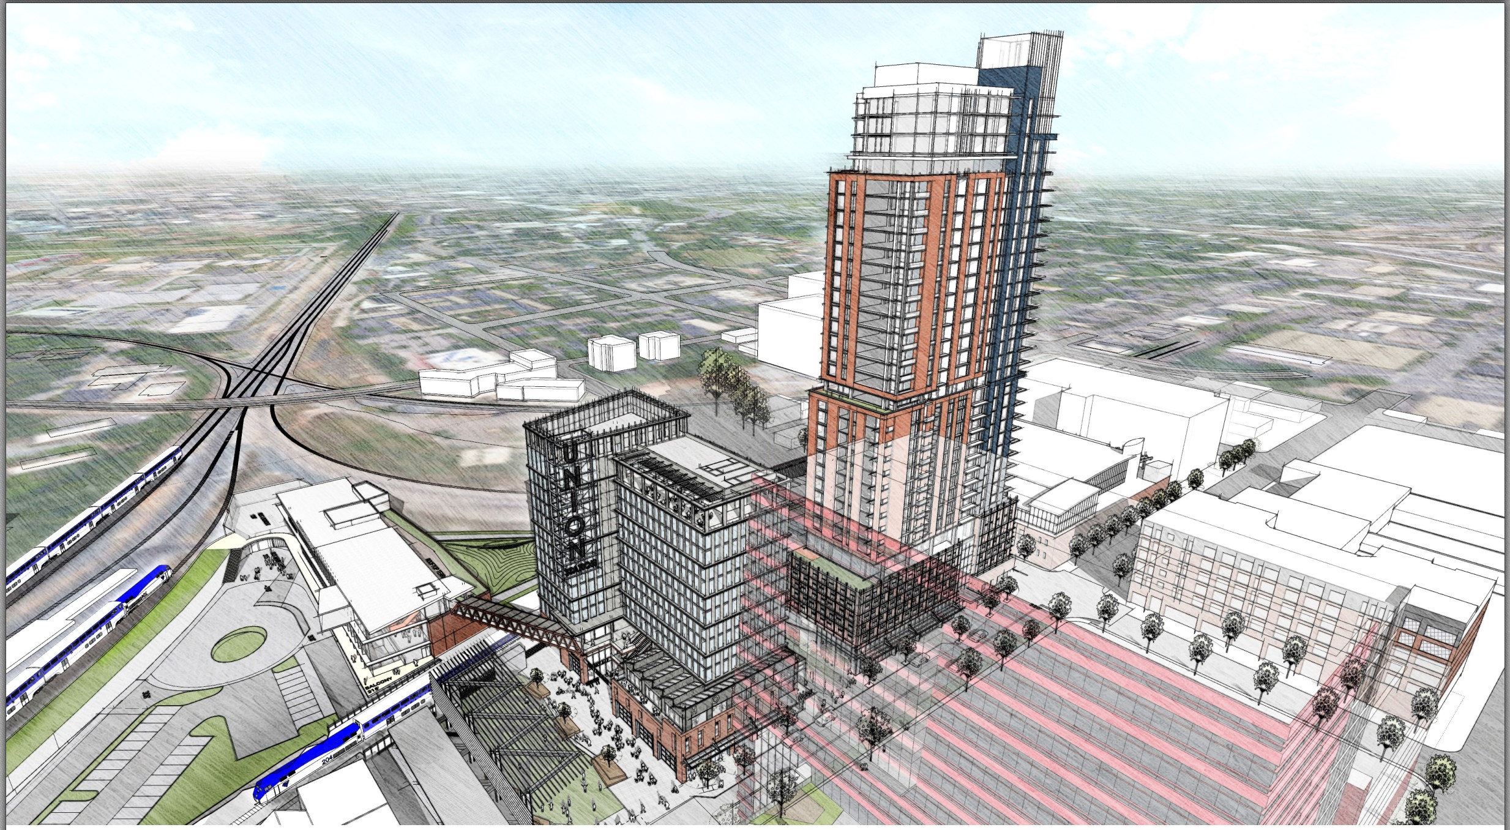
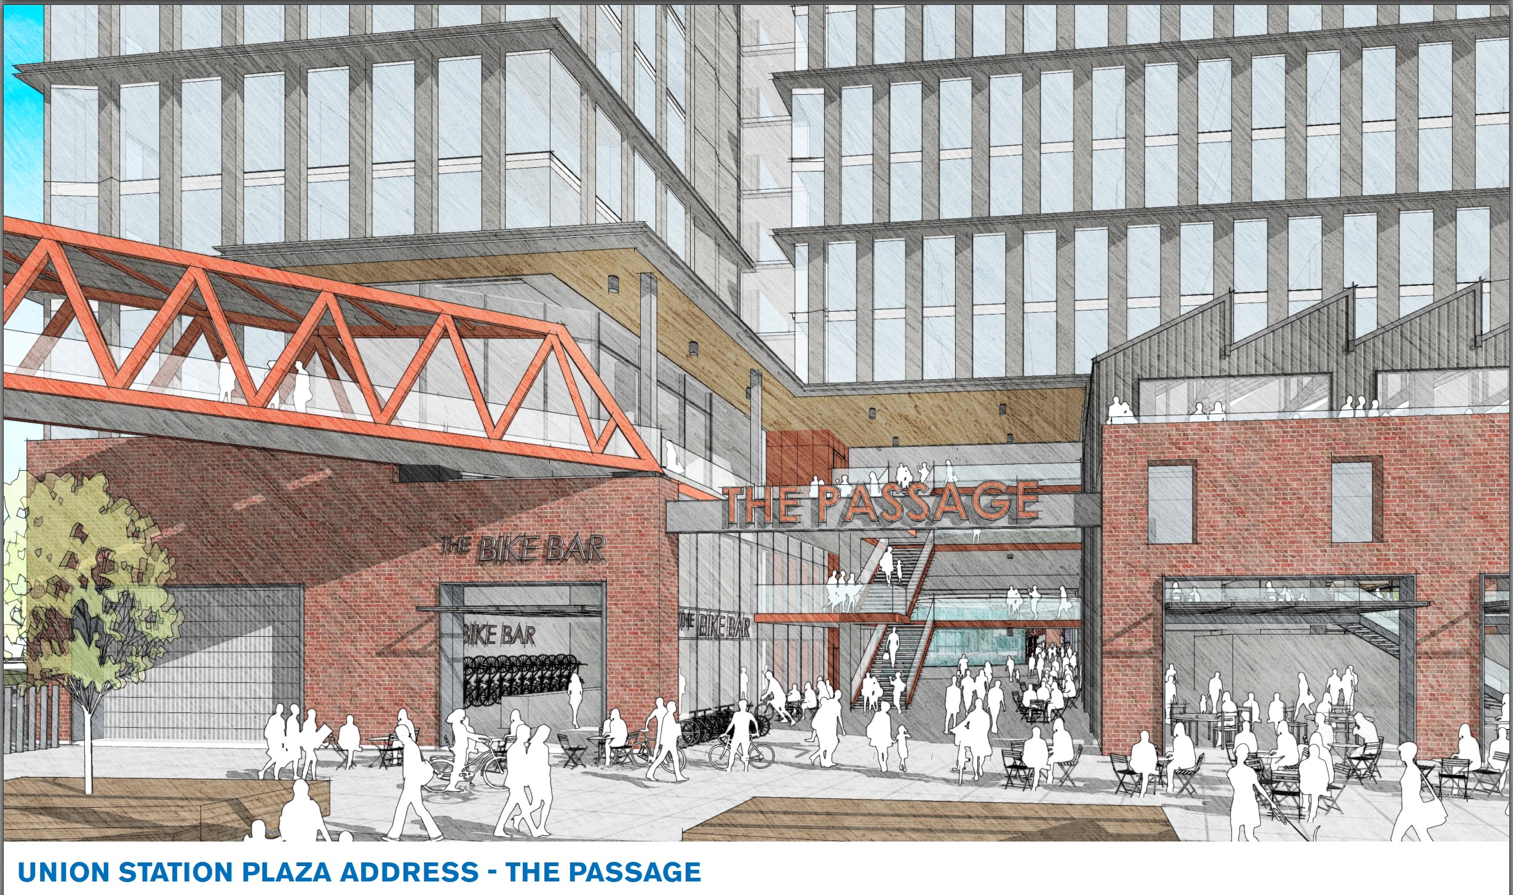
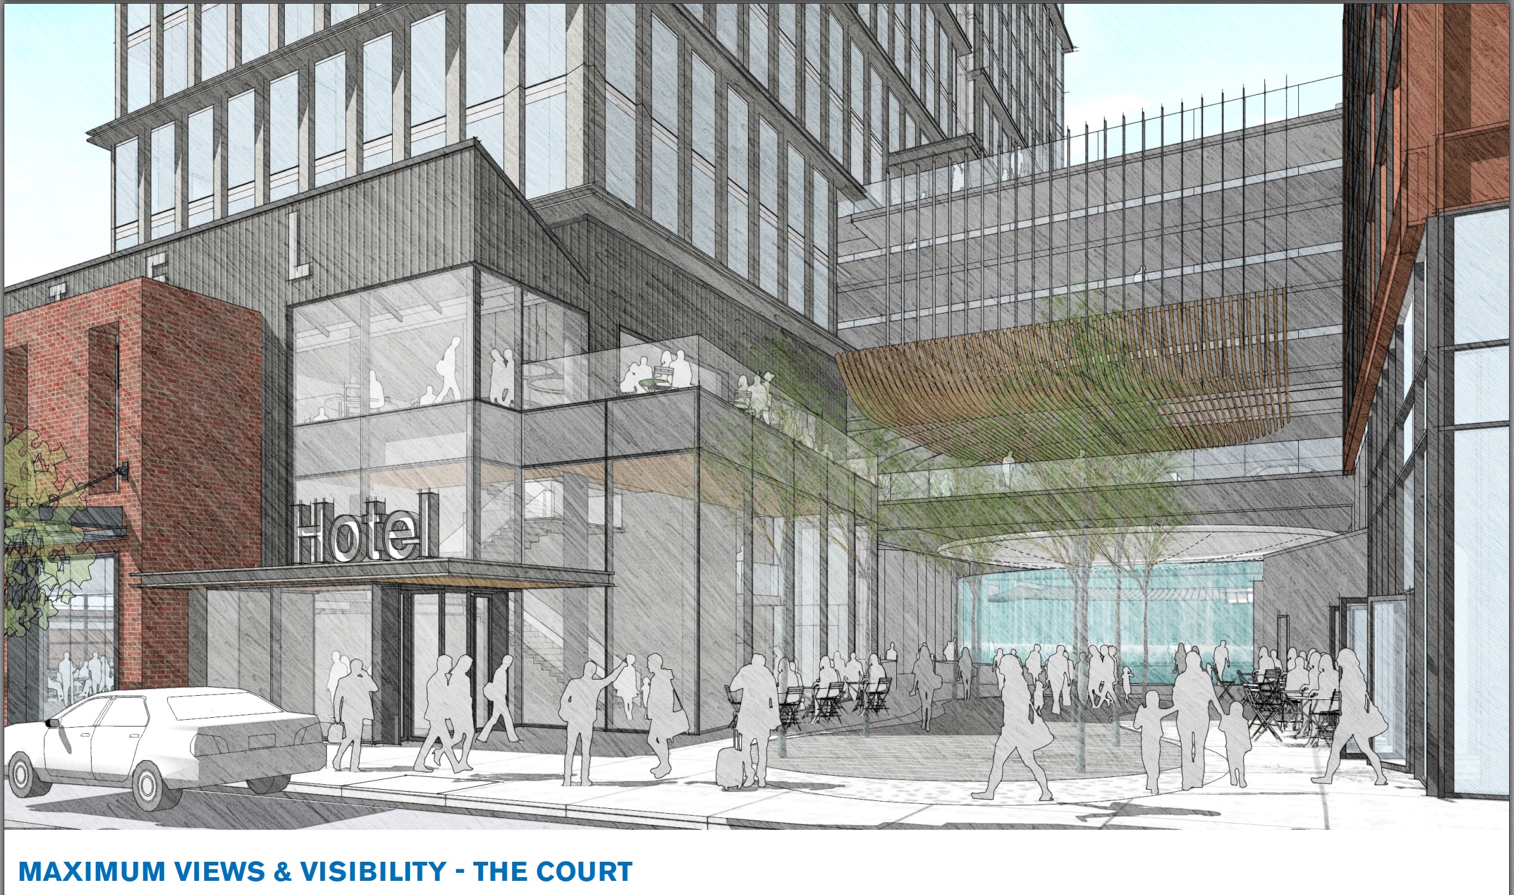
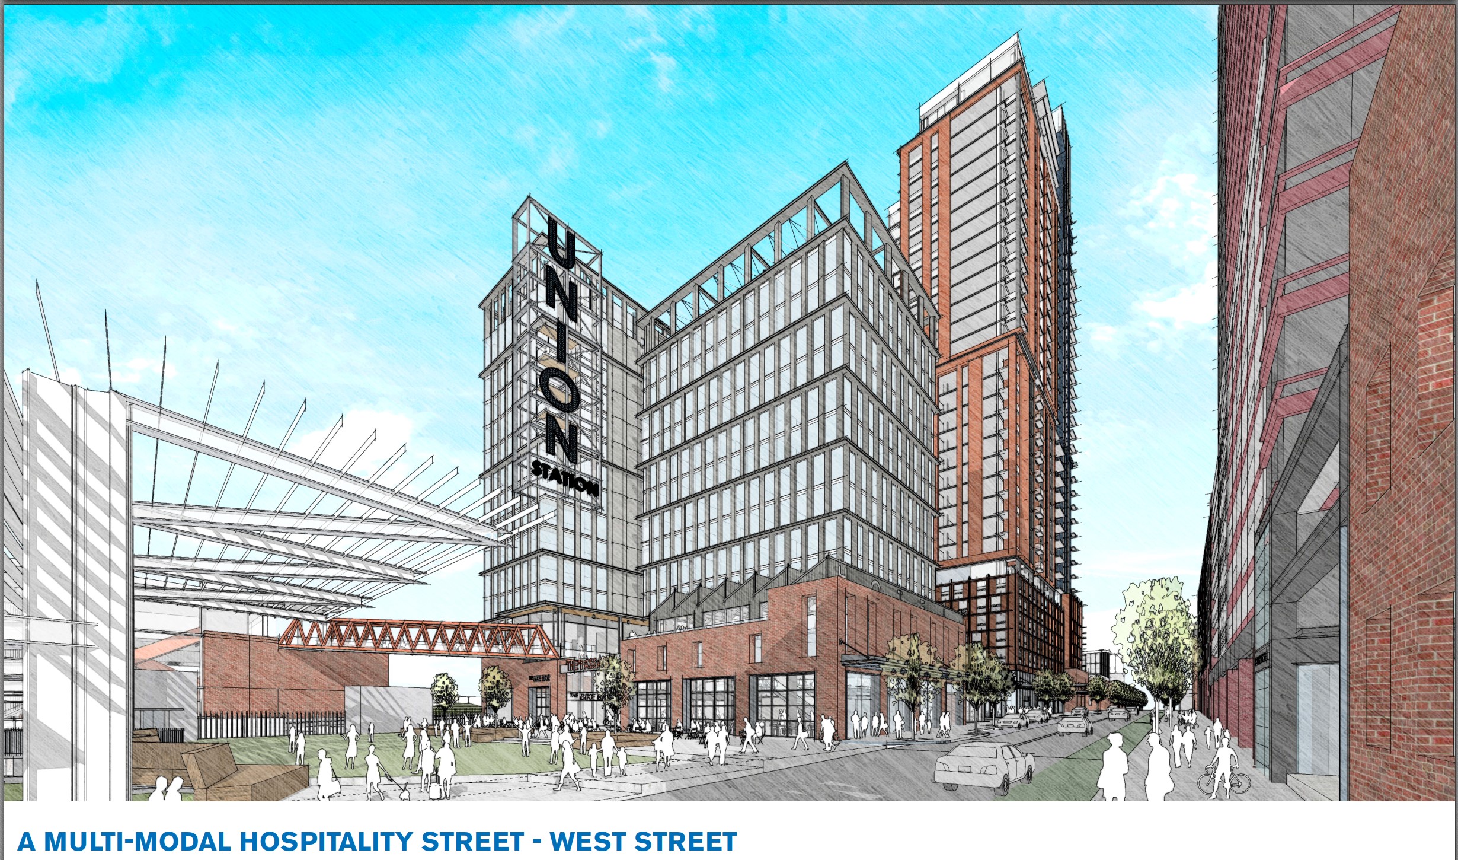
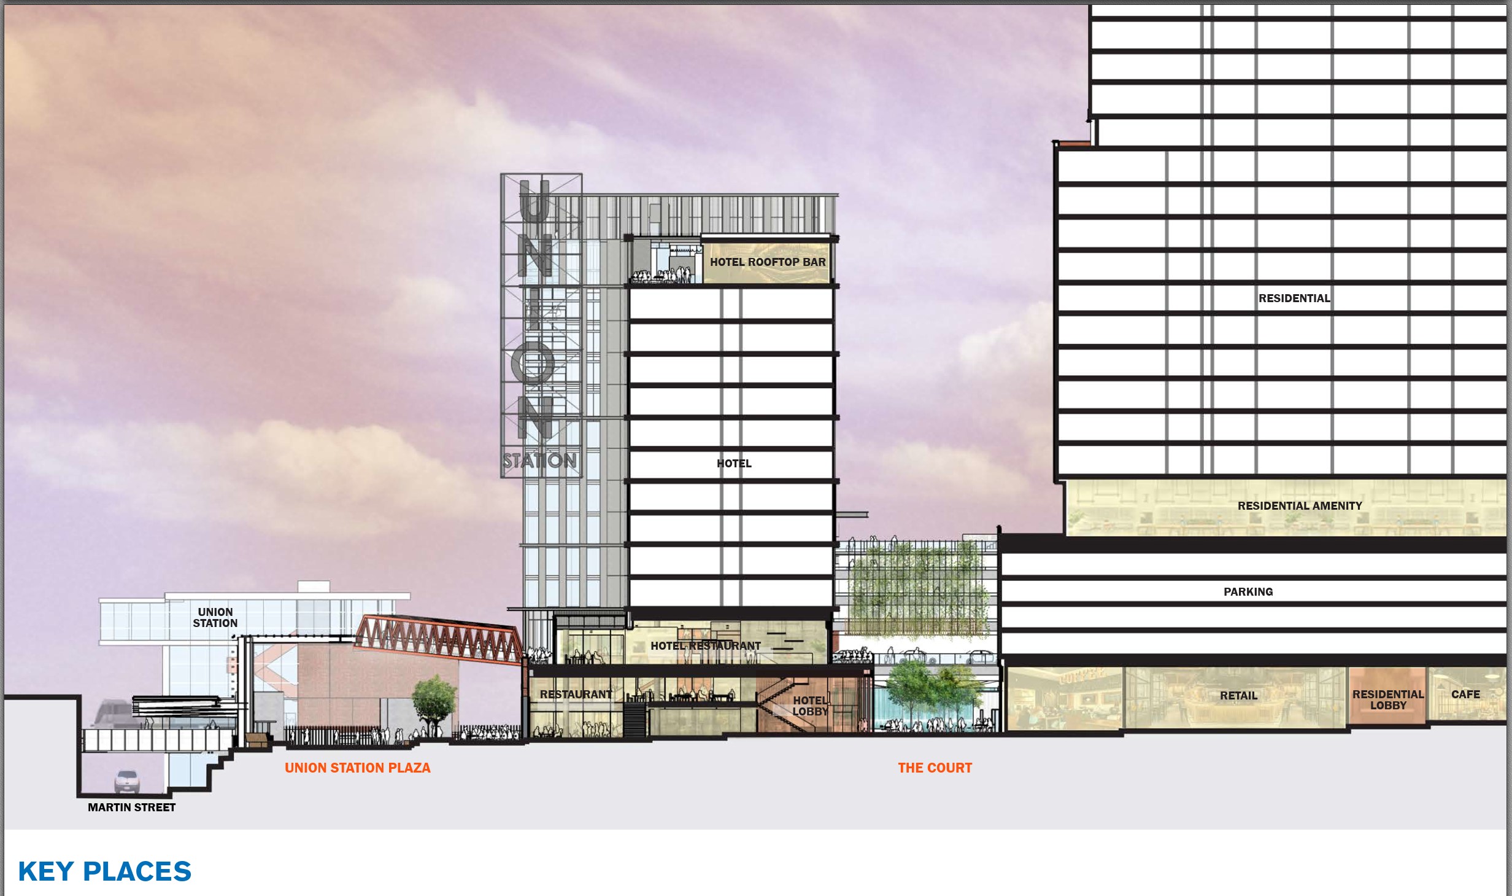
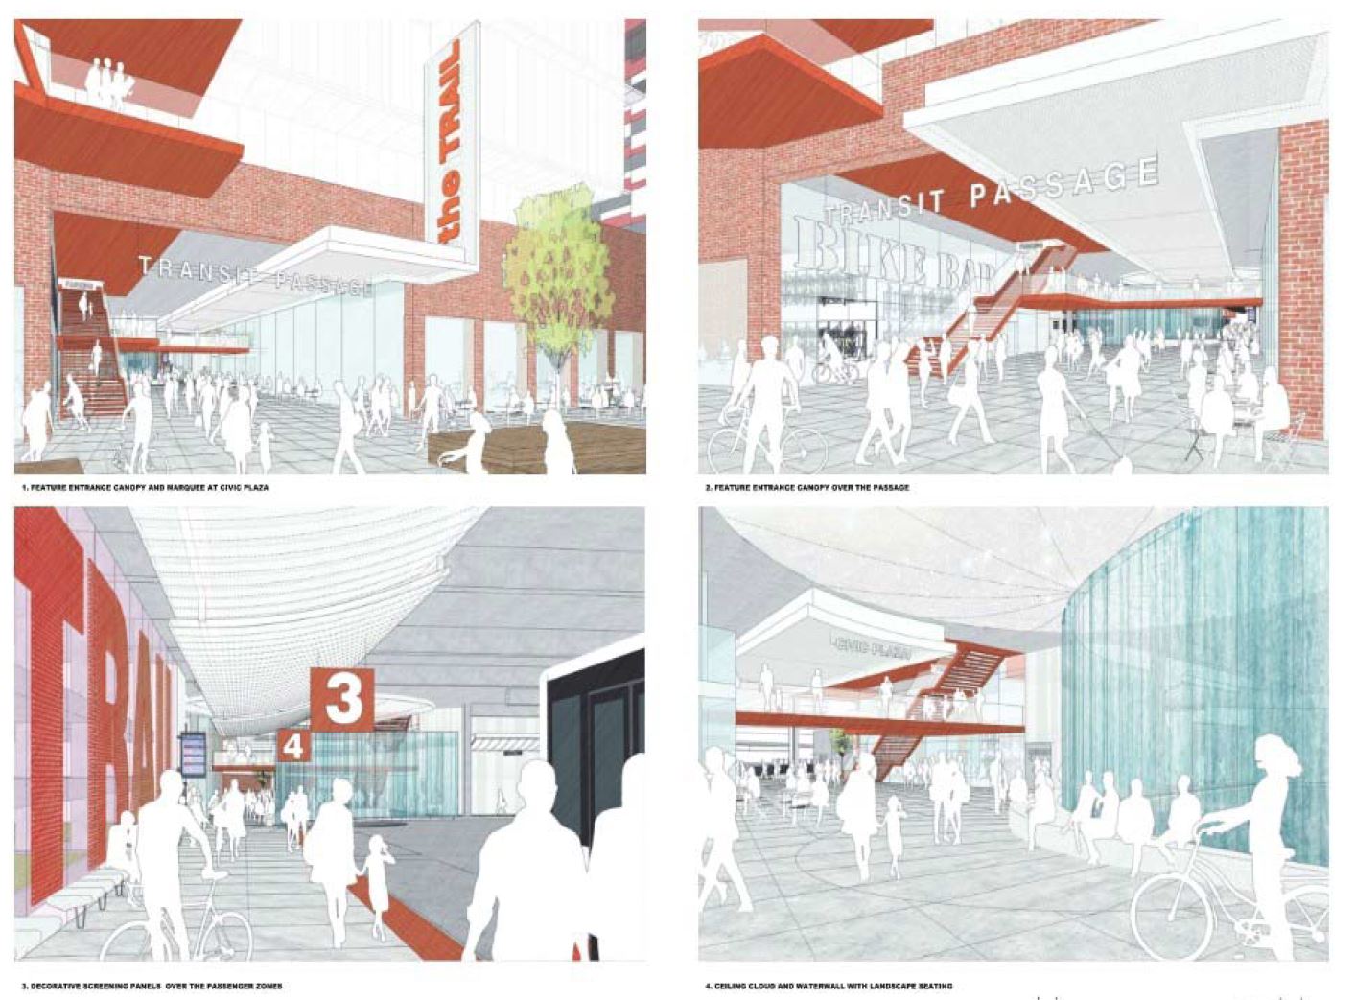
I was feeling it for awhile now but I think it’s official. The developments planned for the Raleigh Union Station Bus Facility, RUS Bus as the cool kids are calling it, is now my favorite and most anticipated new development for downtown Raleigh. With some new renderings dropped at a recent meeting, I thought I’d post them here for us to go through.
RUS Bus will infuse a lot of new residents into the warehouse district with a residential tower and hotel. On the ground-floor, a bus station with retail just might elevate the area into a shopping district in the future. At least that’s what the optimist in me is hoping for.
While the Raleigh Union Station was very exciting (and still is!) to see build out, the rest of the station attaches a key piece of transit. For me, this just seems like the new center of town, the gateway to downtown Raleigh and for some, the entry-point to our city.
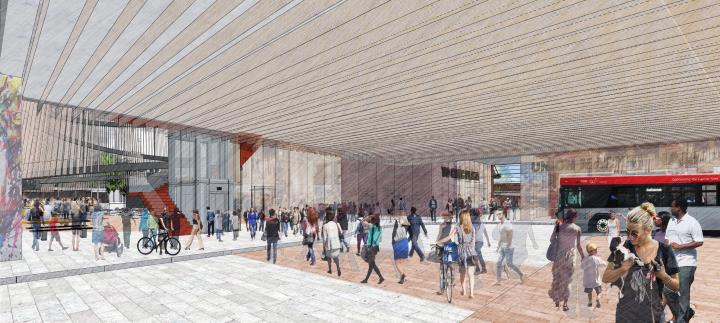
With that large plaza between the current train station and the bus station, there’s a lot of potential for it to a be a central spot, a meeting point, and even cultural center for our city. It’s very photogenic and has a sense of place. What’s missing right now are the sights and sounds of people!
And where are these people going to come from? We have apartments, a hotel, and lots of nearby restaurants and shops. In addition, the hustle of buses cruising in and out, dropping people off and on.
As a reminder, there are plans to also make this a stop on the future bus-rapid transit line. Easy way in and out from North Raleigh? That just might be it. Alternatively, the addition of more parking is fine plus The Dillon across the street has almost nine levels of parking.
It’s such a dramatic change from the warehouses we have on the site today. We may see the ground-breaking this year even. This one will be fun to watch.
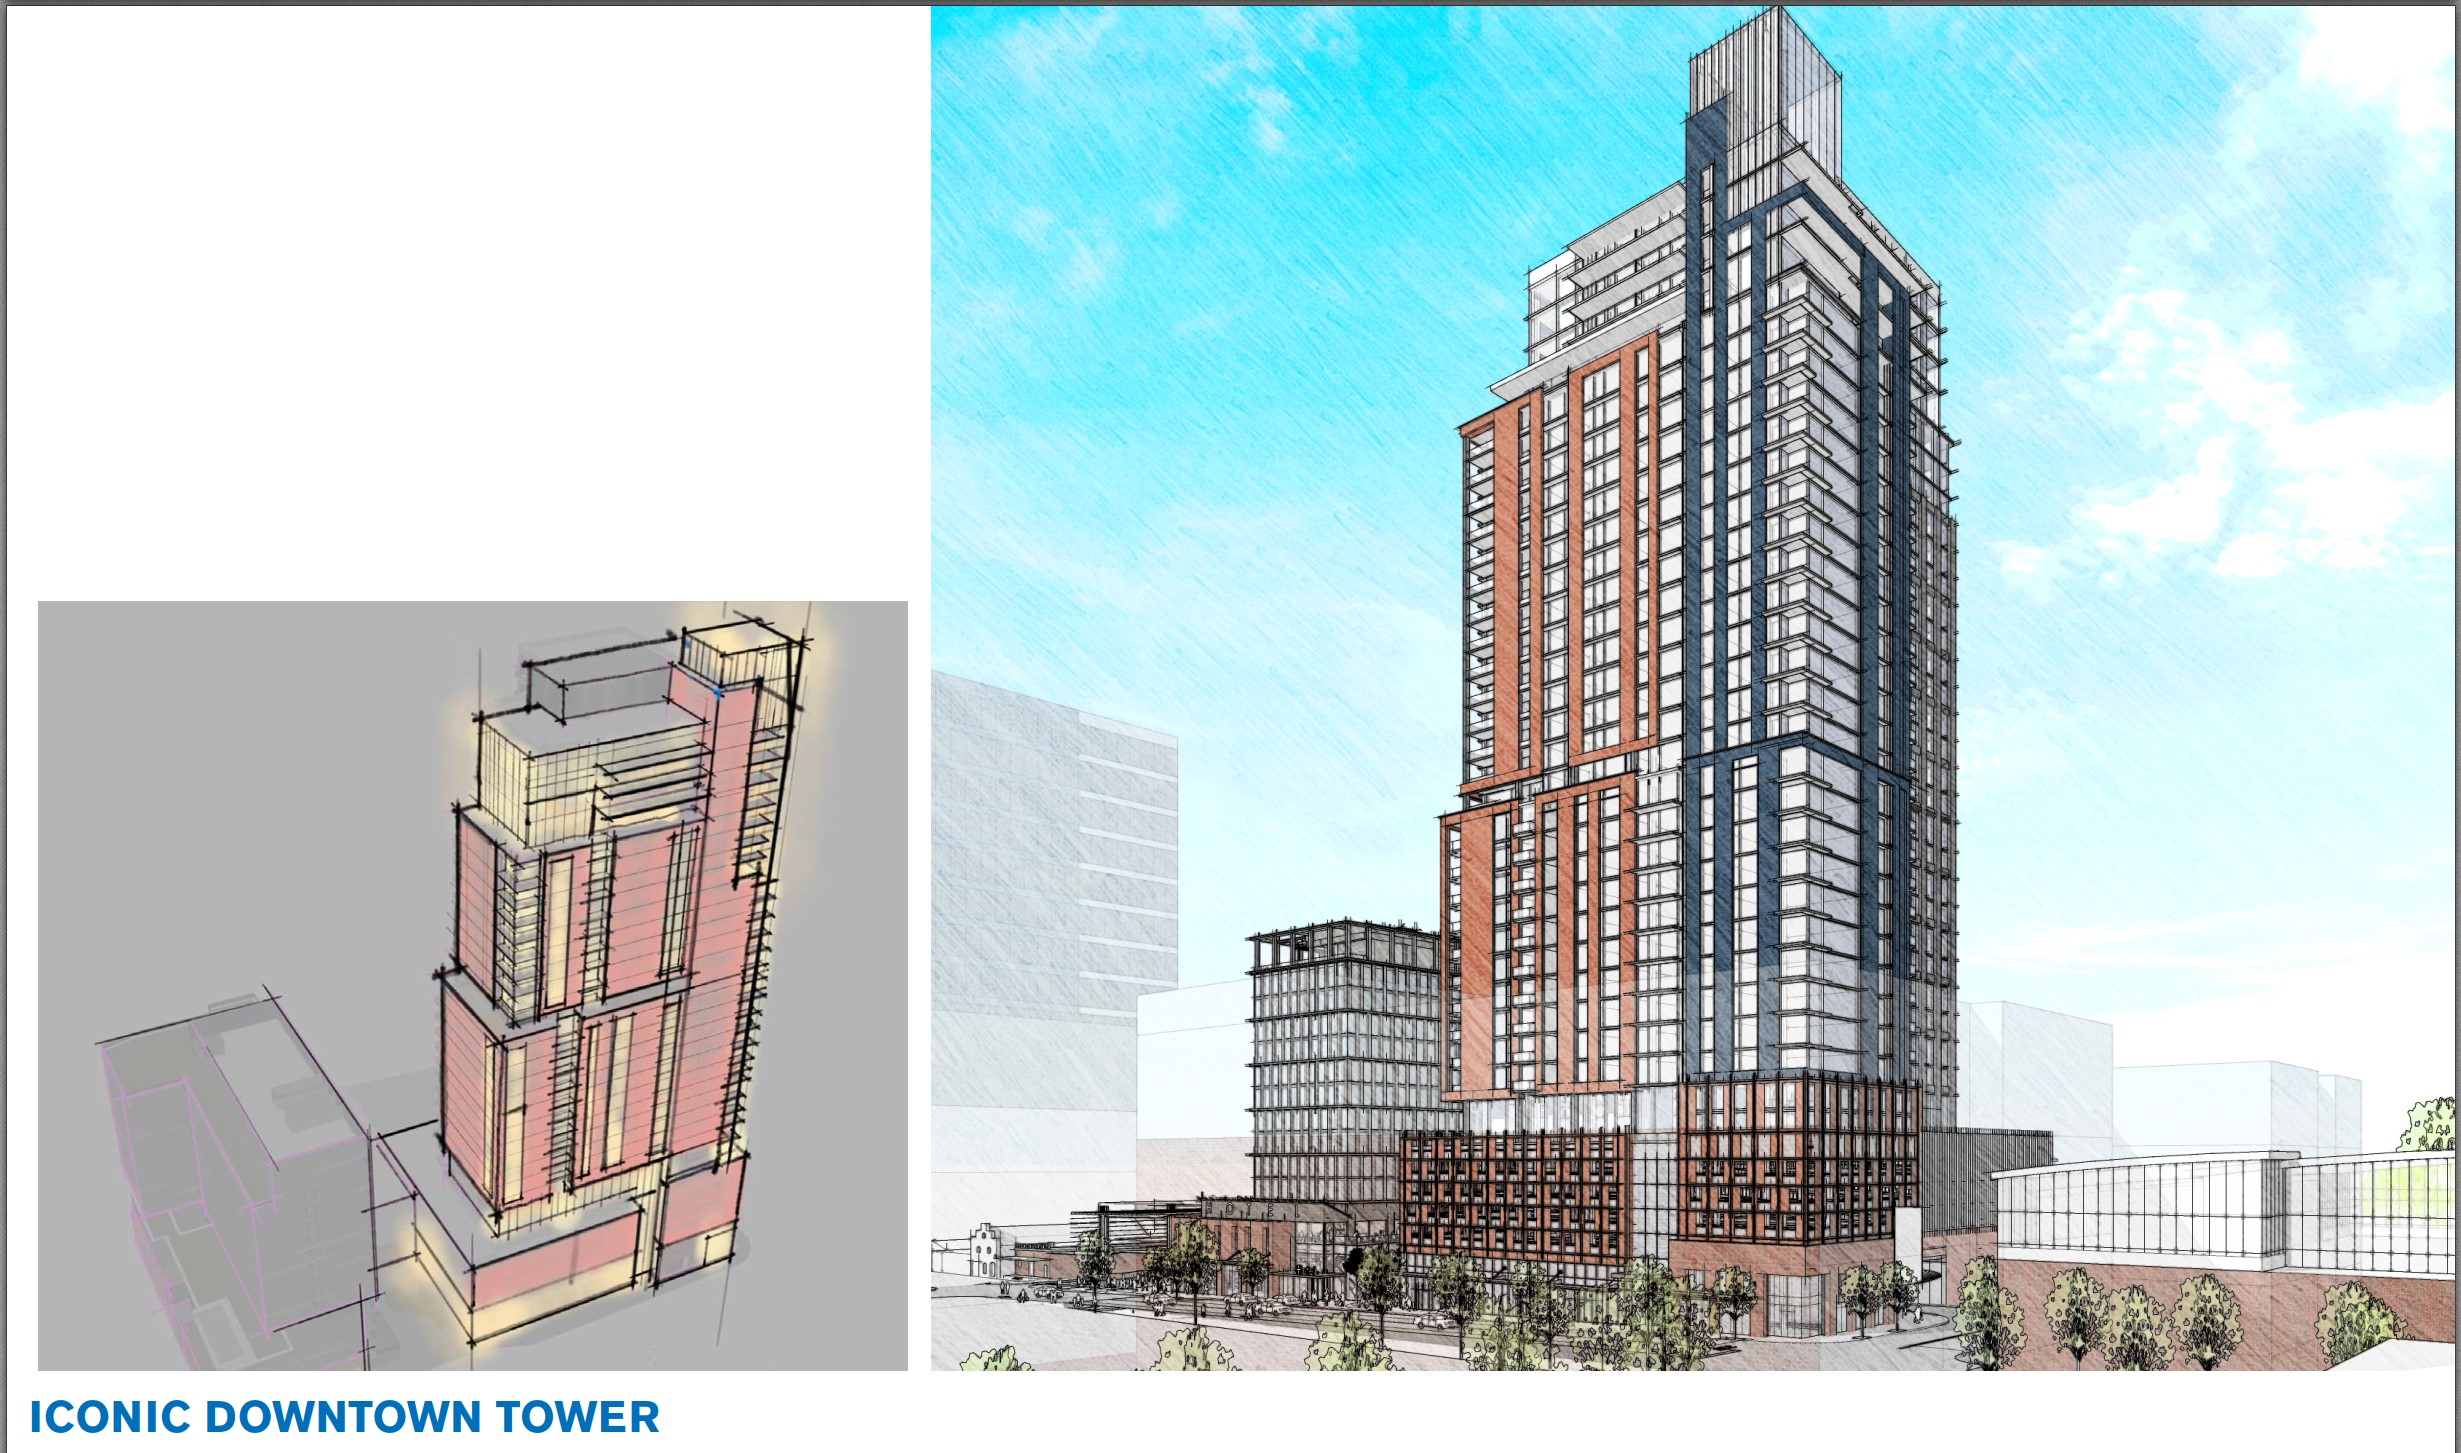
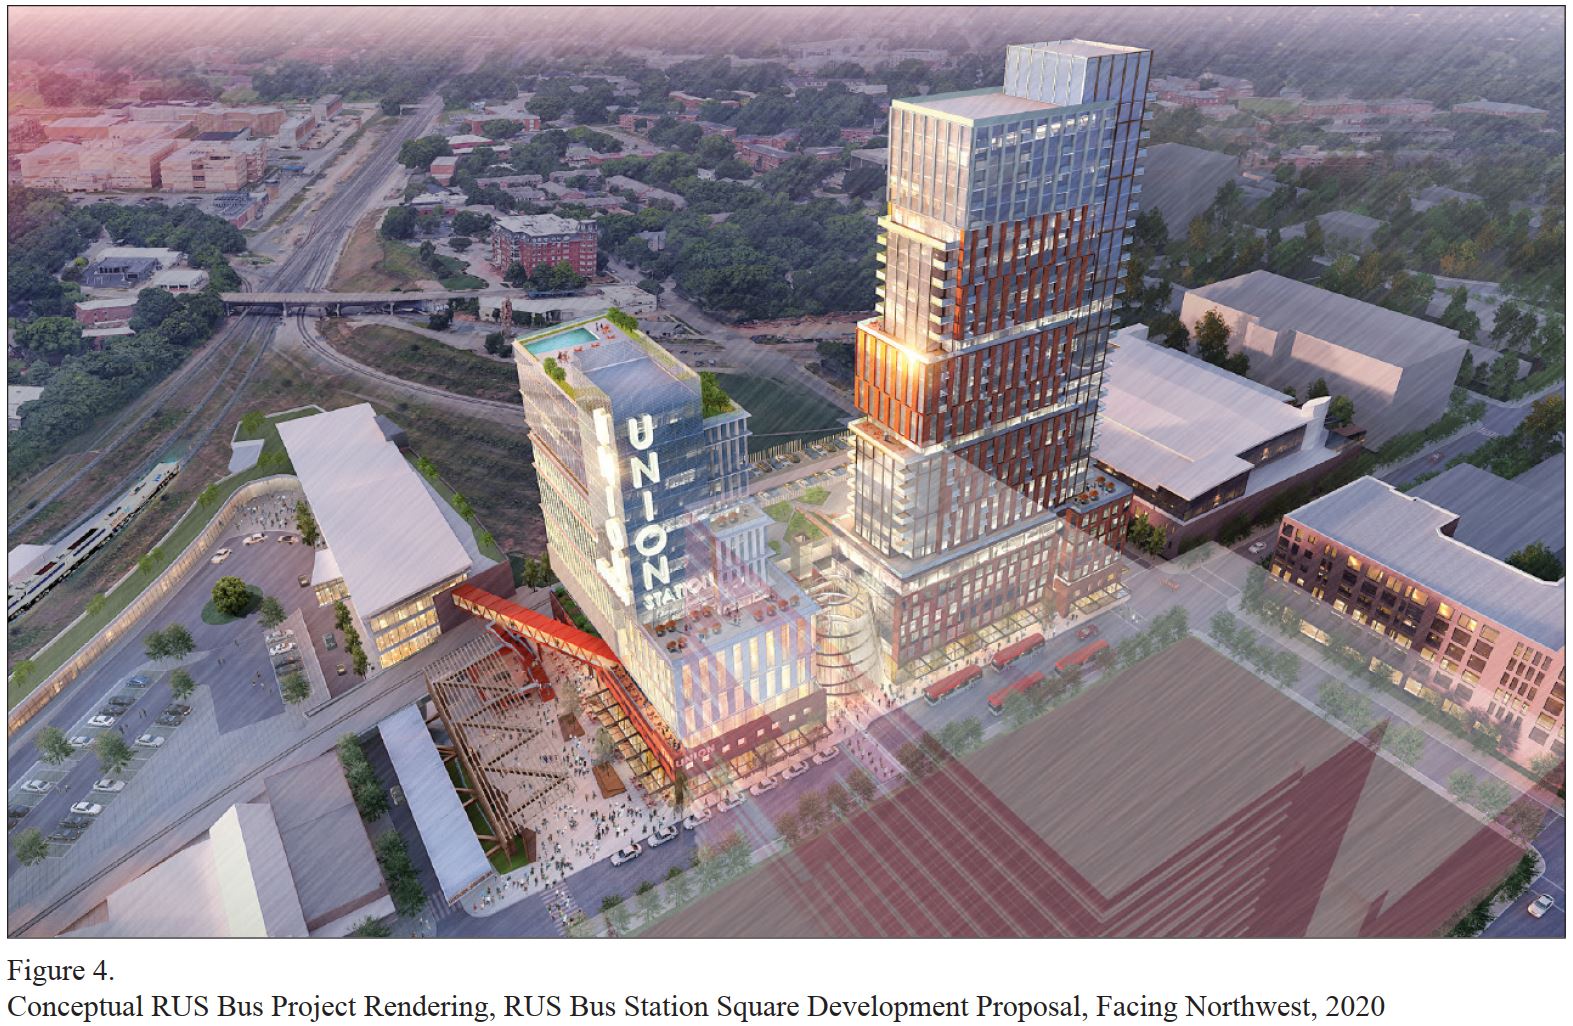
Site plans for RUSBus, or the Raleigh Union Station Bus Facility, have been submitted to the city. Plans show a 34-story residential tower plus a 15-story hotel. The latest rendering, above, shows you an aerial of the site and a concept of what it could look like. As always planned, the towers would be built over a bus station that would connect to nearby Union Station.
We’ve covered the ground floor a bit in a previous post so I won’t get into that today but seeing the towers now is pretty exciting I think. There is an affordability component to the residential units as a means to secure some government funding for the project. A hotel would be great but I wonder if that one will actually happen as you can point to a few cleared sites in downtown with hotels announced but construction yet to take place.
Construction is planned to start in 2022 and my guess would be the residential tower goes up first.
At a GoTriangle Board meeting this week, there were updates related to RUS Bus that show off some high level updates including a 30% schematic design. For those new to the project, RUS Bus is an extension for Raleigh Union Station (RUS) including a mixed-use development with a bus station on the ground floor.
Located right next to Raleigh Union Station, serving train passengers today and possibly commuter rail passengers in the future, the bus component would be the more local transit connection. It’ll most likely have a bus rapid transit stop as well.
Finally, being in the warehouse district, the location would bring a hub of activity to the west side of downtown. I’ve got lots of love for a project like this, which should come as no surprise to long-time readers.
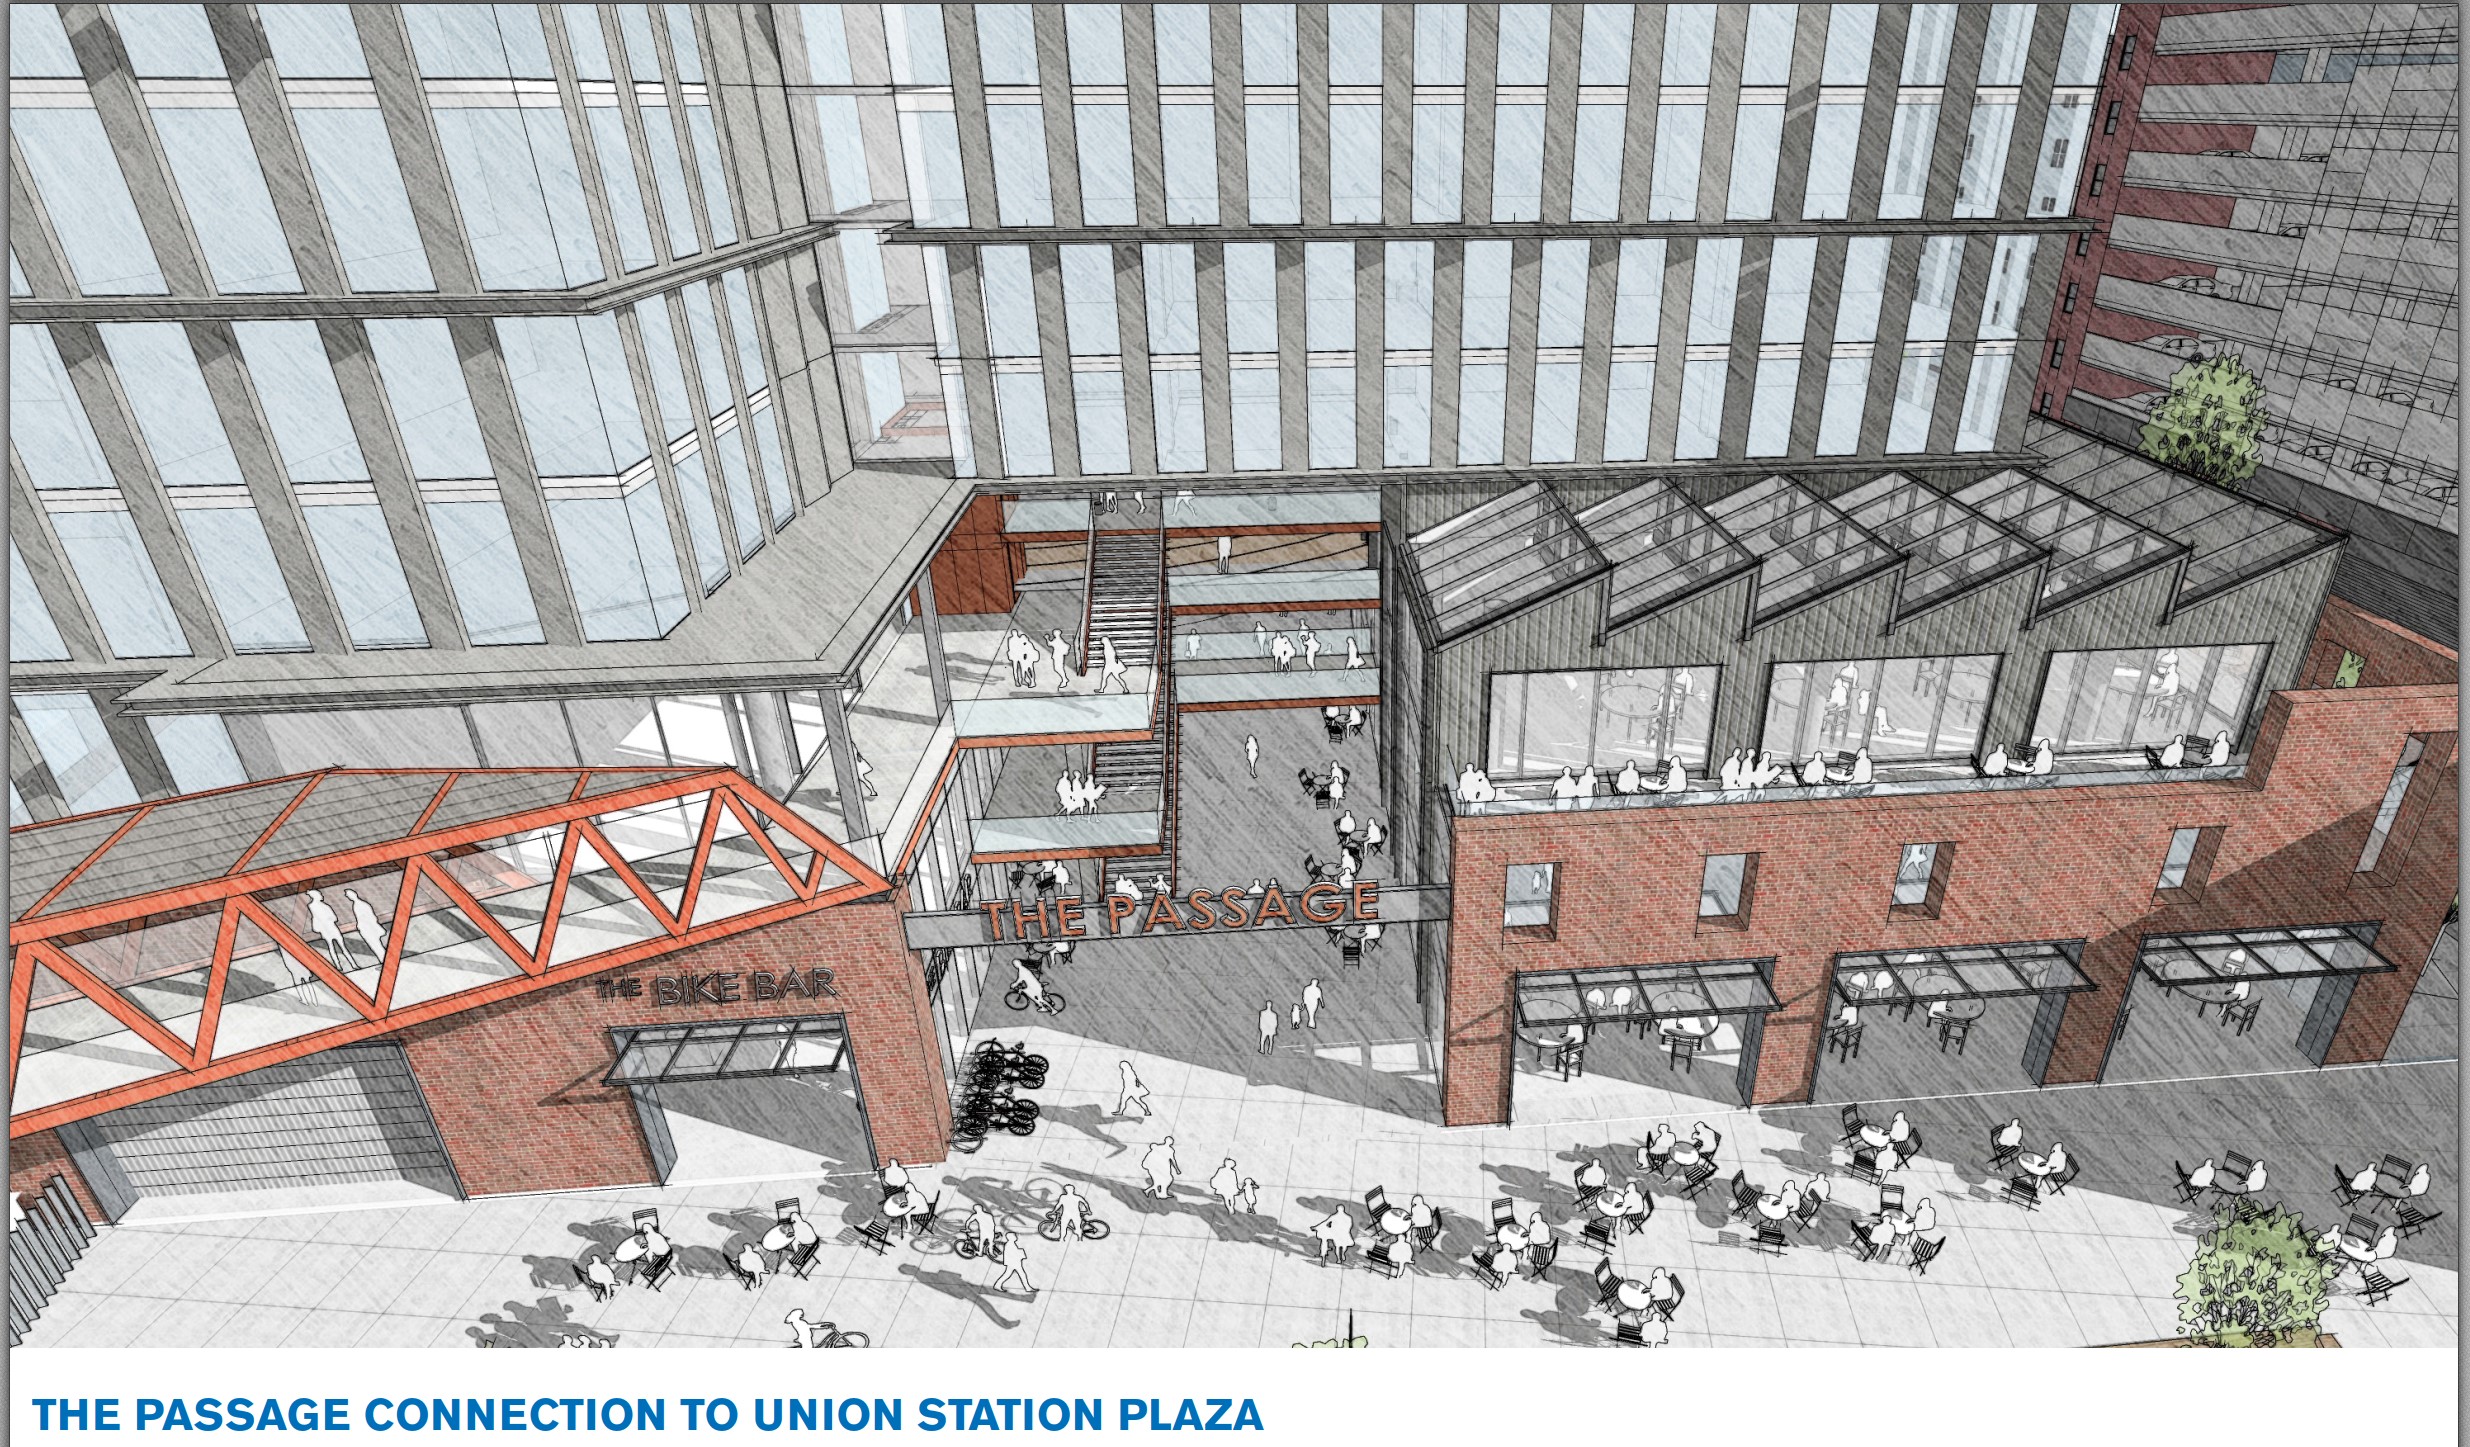
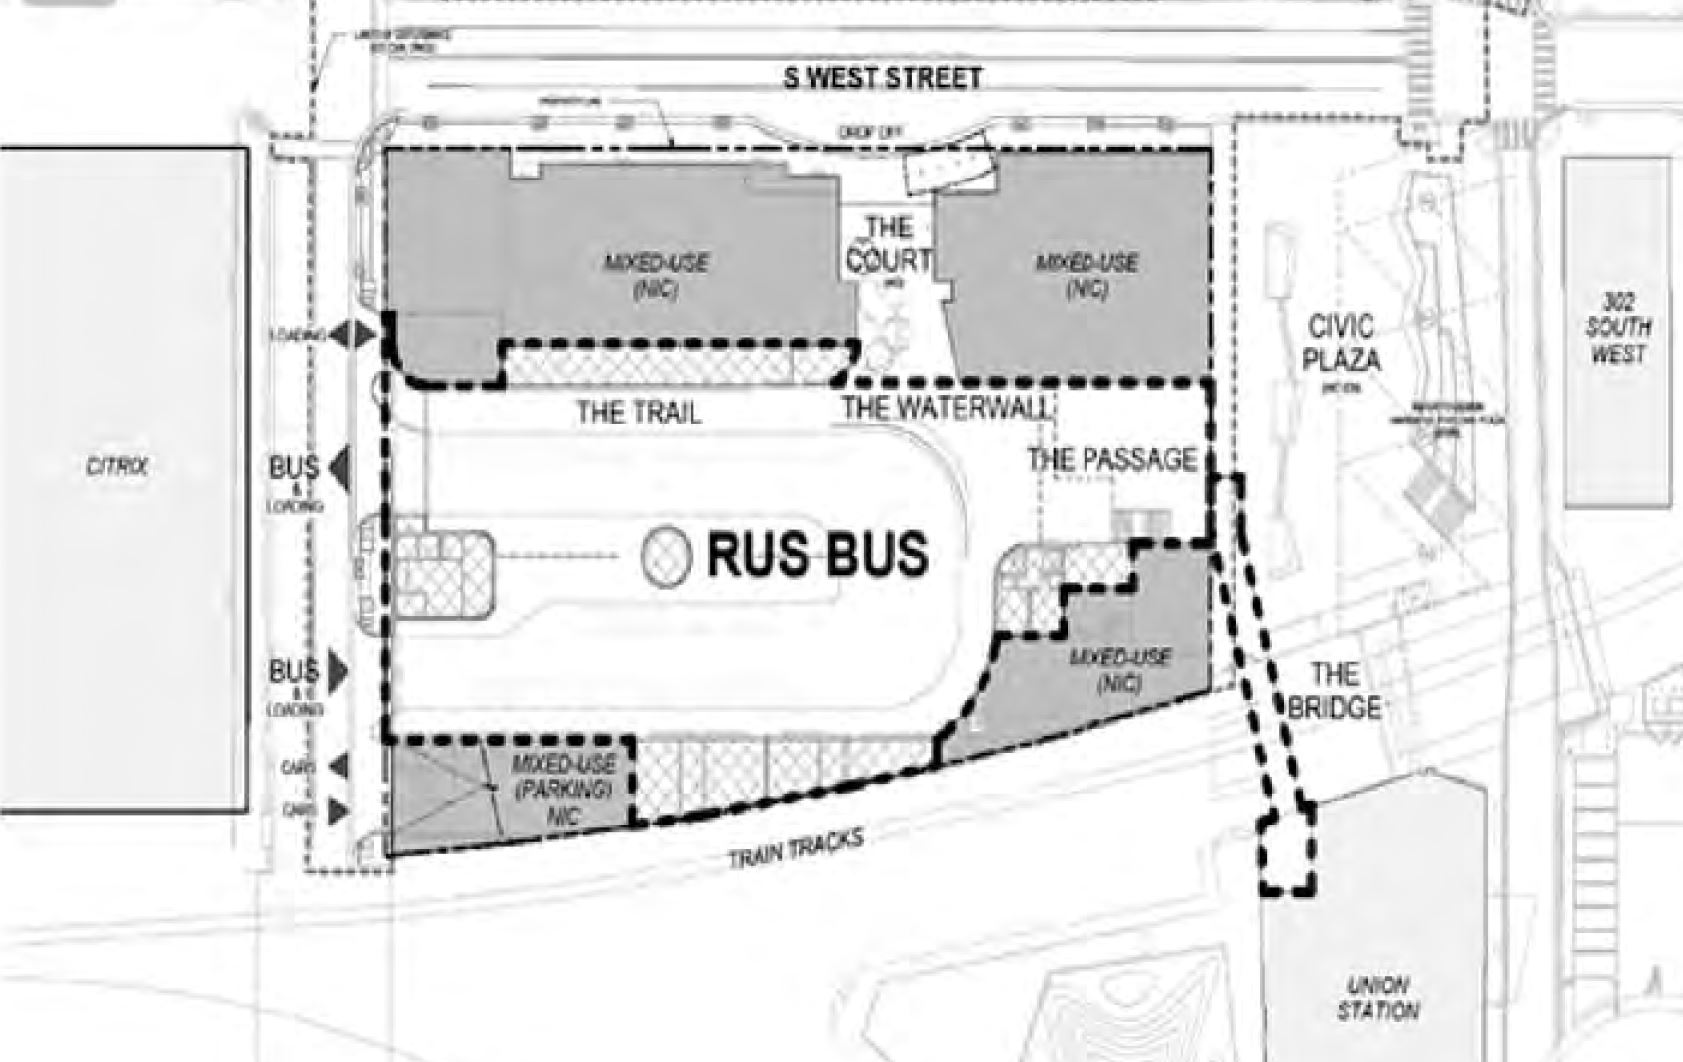
There are more renderings on the architect’s website, showing preliminary designs which look fantastic, but for me, I’m most interested at this time in the preliminary site plan shown below.
The ground-floor of developments typically interest me because that’s probably what most people are going to use anyway. Some interesting elements I see include:
A bridge directly connecting RUS bus to RUS.
Lots of ground floor mixed-use spaces.
A big connection directly into the current civic plaza.
There’s a lot of function shown here along with elements that could elevate the entire transit station into a destination. If you look at the rendering with towers on top, this could be a pretty nice hub of activity at all times of the day, on weekdays and weekends also.
From the GoTriangle board meeting agenda, we also have some dates.
Planned Construction start date: April 30, 2022
Substantial Completion Date: June 30, 2025
Grant funds must be fully drawn: September 30, 2025
The 2020s will be a big year for transit investments in Raleigh.
The blog and Community tend to focus on new developments in the downtown core, such as 301 Hillsborough or The Willard hotel, that we may be overlooking some other activity just on the outskirts of downtown Raleigh. I thought it time for another Walk Series post to show off the east side of downtown, mainly the New Bern corridor.
The New Bern corridor interests me mainly due to some key observations and upcoming projects:
Planned location of the city’s first Bus-Rapid Transit route
Increased residential units from new townhome developments
Upcoming zoning conversations for the area
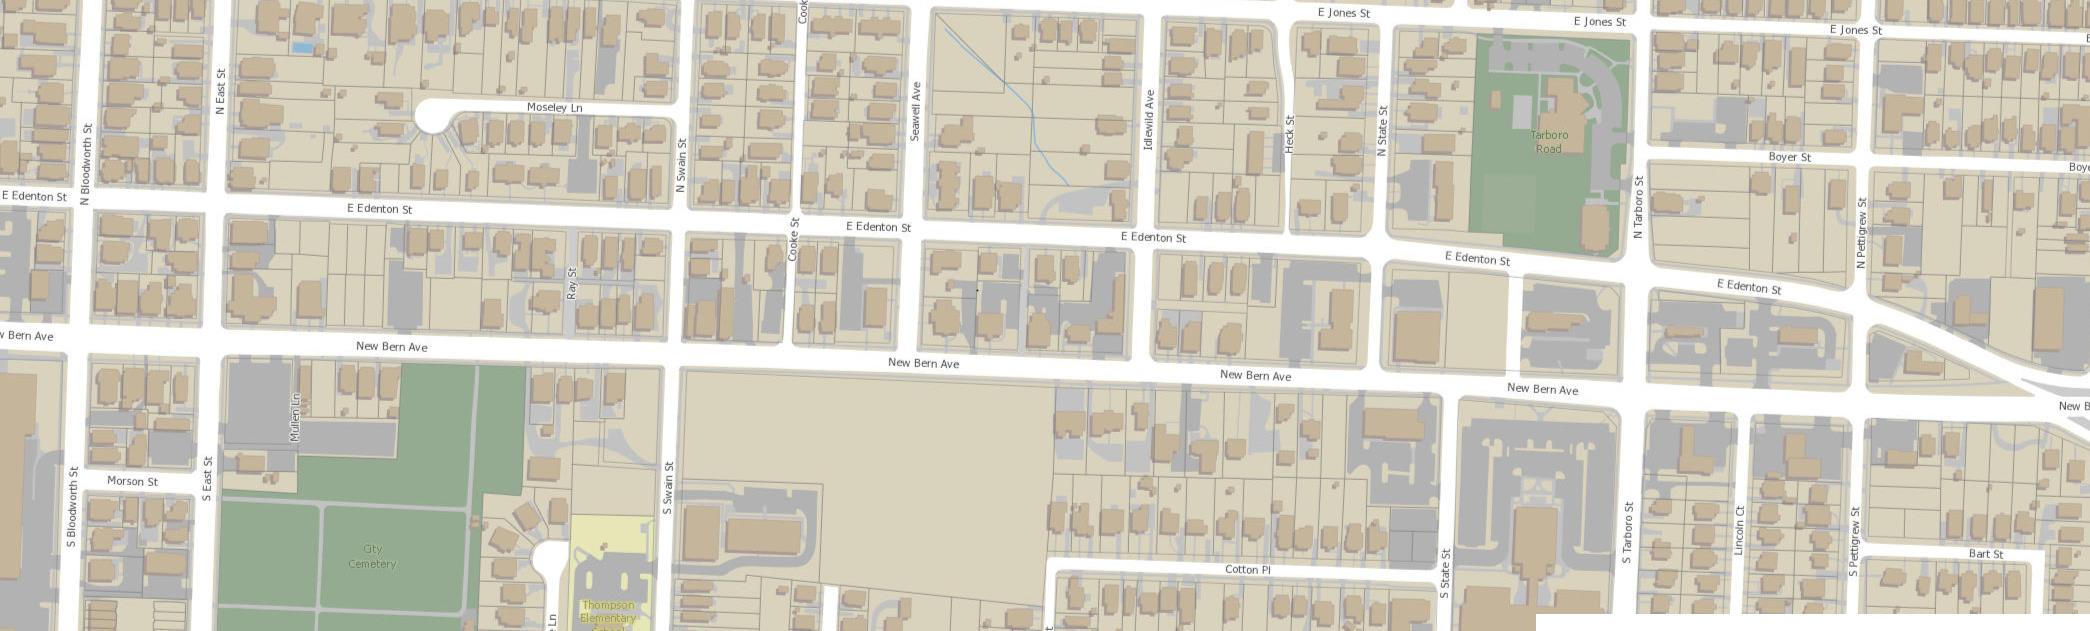
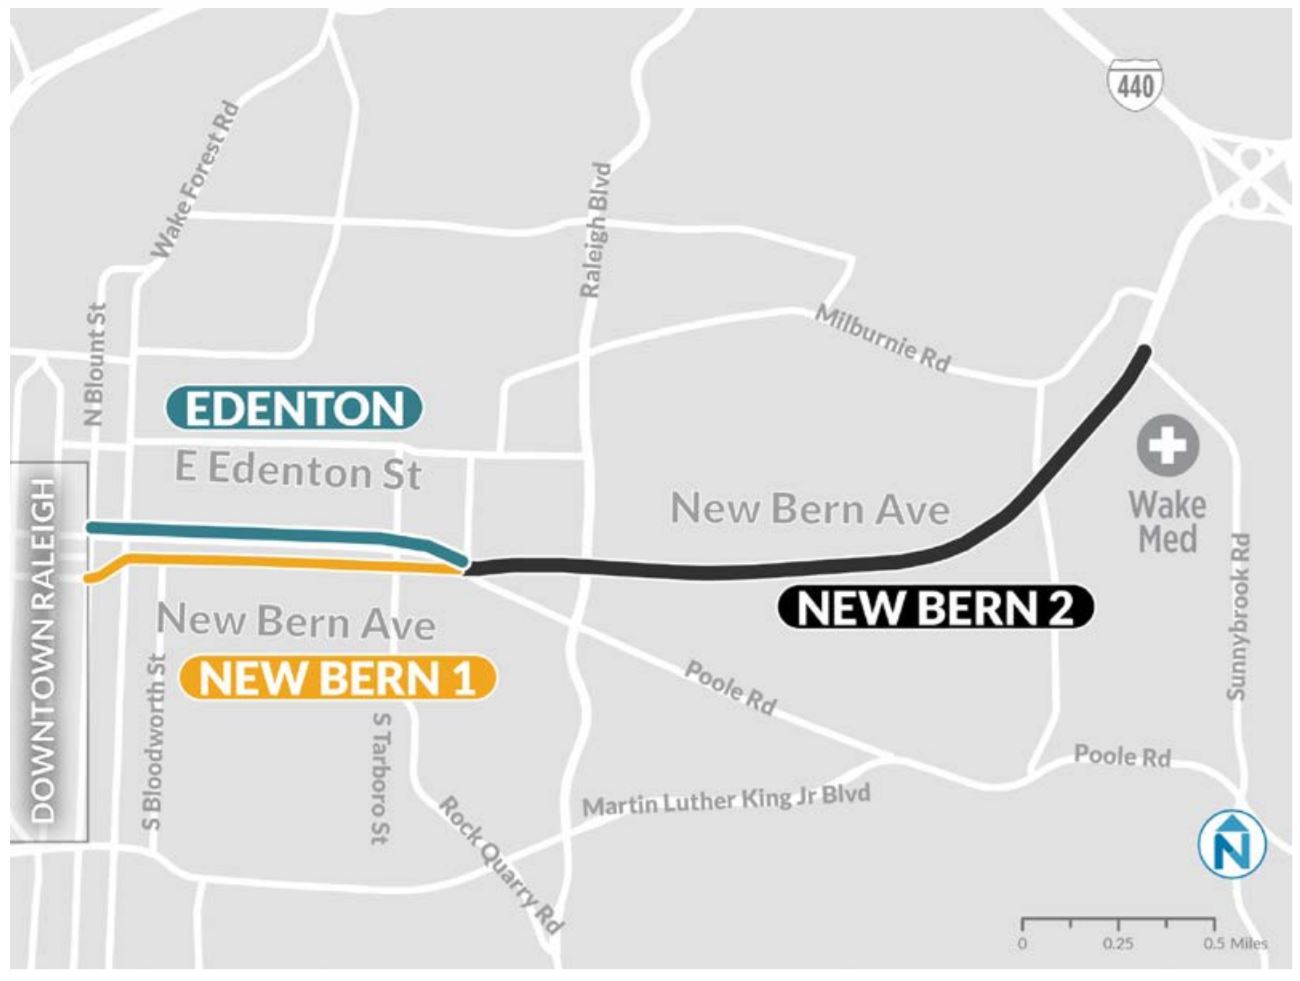
Loosely defined, for this Walk post, I’m focused on New Bern and Edenton Streets between Tarboro and East.
BRT Transit is Coming
With the implementation of the 1/2 cent sales tax for transit in 2017, higher-capacity transit, among other improvements, are being planned all over the county. Along New Bern and Edenton Streets, bus-rapid transit (BRT) will be rolling through in a few years if everything stays on schedule.
Being one of four planned BRT routes, high frequency transit will be flowing in and out of downtown Raleigh to the eastern parts of the county. Read more about the plan for BRT here.
The corridor may see dedicated bus lanes, expanded bike lanes, and new sidewalks on both sides of the street. It’s a big upgrade for the same corridor that currently runs the GoRaleigh bus route with the second highest ridership in that transit system.
Tarboro and New Bern/Edenton is loosely planned to get a BRT station on this upgraded route. The next stop inbound would be downtown itself.
Last reported, before the pandemic hit, plans were to be rolling buses in 2023-2024.
From Single-Family to Townhome
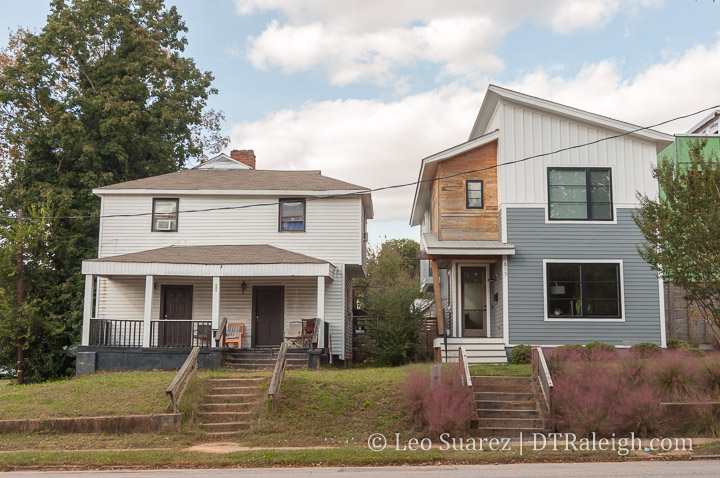
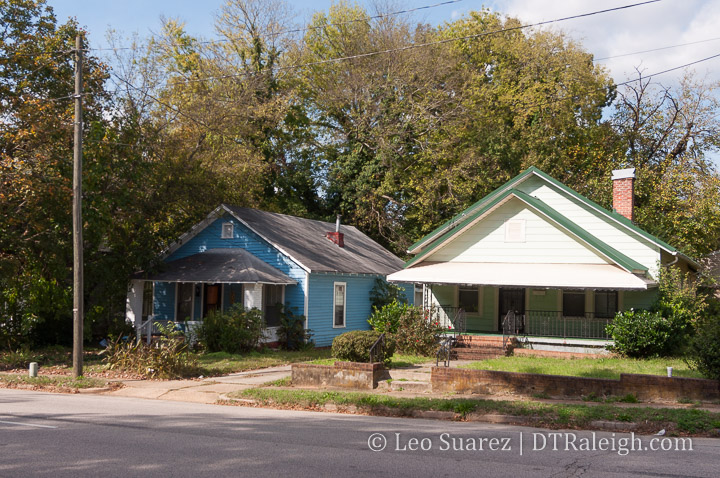
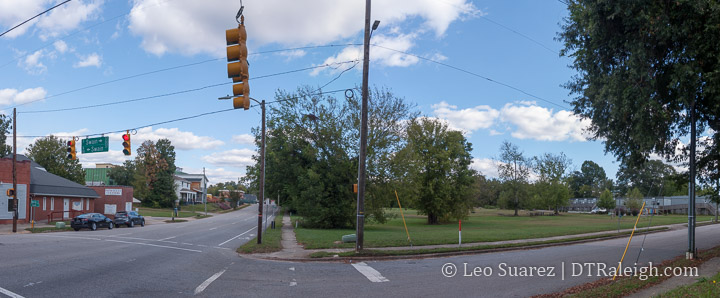
Historically, the corridor consists of many larger lots with single-family homes. You can still get a sense of the character going back to the early 1900s with the bungalows and larger houses facing the street.
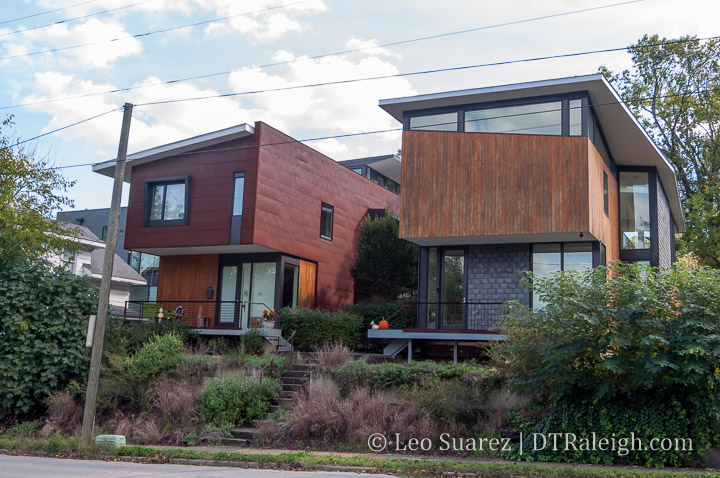
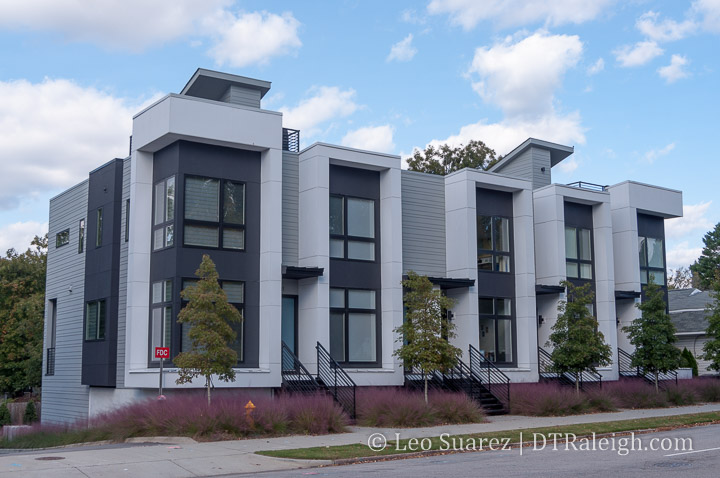
However, it’s not hard to spot some newer homes, mostly of modern architecture style, sprinkled throughout the area. These homes were popping up between about 2008 until today. These homes add a stark contrast to the area as you can see in the photos.
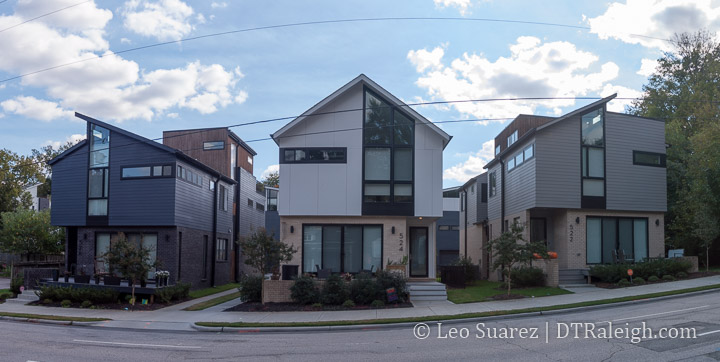
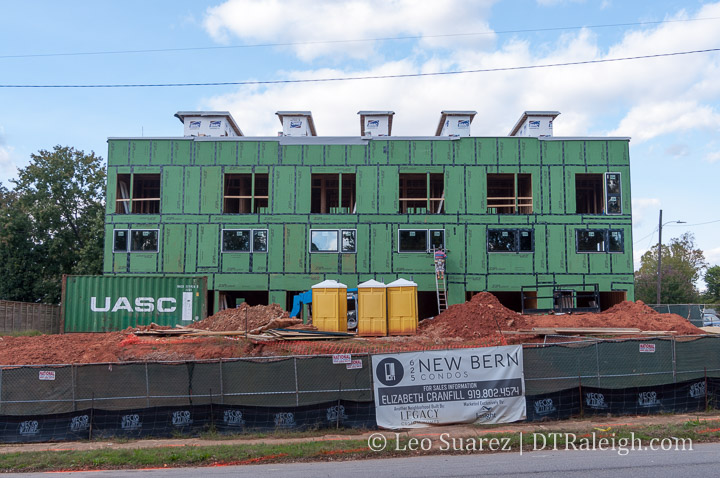
And if you really look more, the modern townhome seems to be making its way into the corridor as of recently. First, the ten-unit project named 10 Arros completed along New Bern within the last few years. Construction is currently taking place at 625 New Bern where 18 units are planned. Similar modern style as the former.
Finally, across the street from 625 New Bern is Oak City Overlook. This development plans 20 modern townhomes and land has already been cleared at the site.
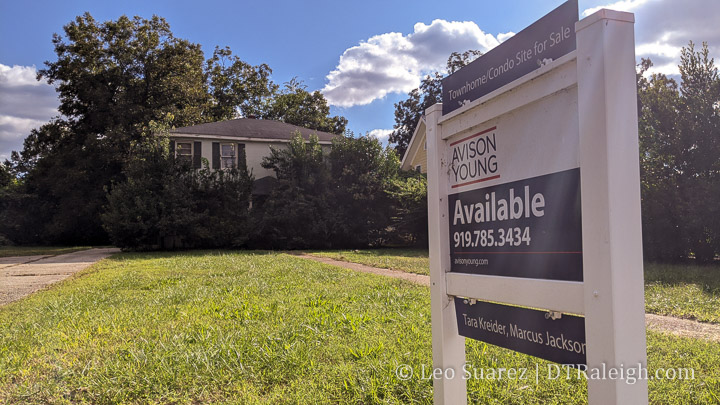
Could more be coming? I’ve seen plans submitted for more and you have for sale signs like this one at 914 New Bern which advertise, “Townhome/Condo Site for Sale.”
And there’s no shortage of space along this corridor. As I mentioned earlier, the single-family houses are on large lots that could easily be subdivided.
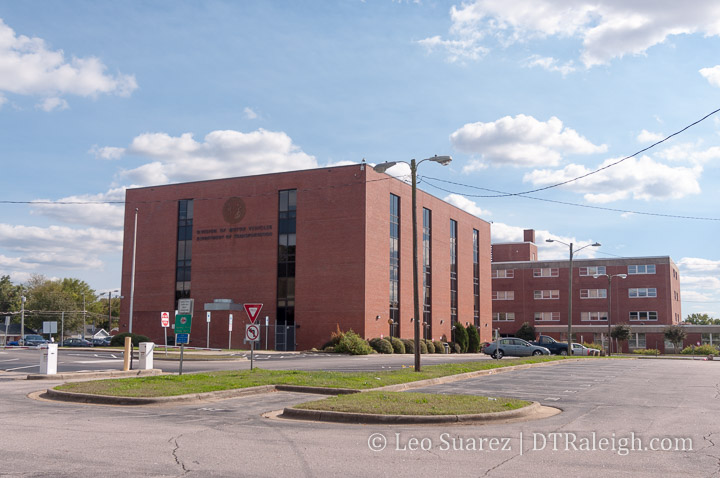
You also have the North Carolina State government vacating a large site at New Bern and Tarboro. The long-time site of the NC DMV is being vacated soon and that’ll put 5.4 acres of land a stone’s throw away from a rapid transit stop. Any development here, plus the adjacent surface parking that supported the NC DMV, could greatly change over if the state decides to sell it.
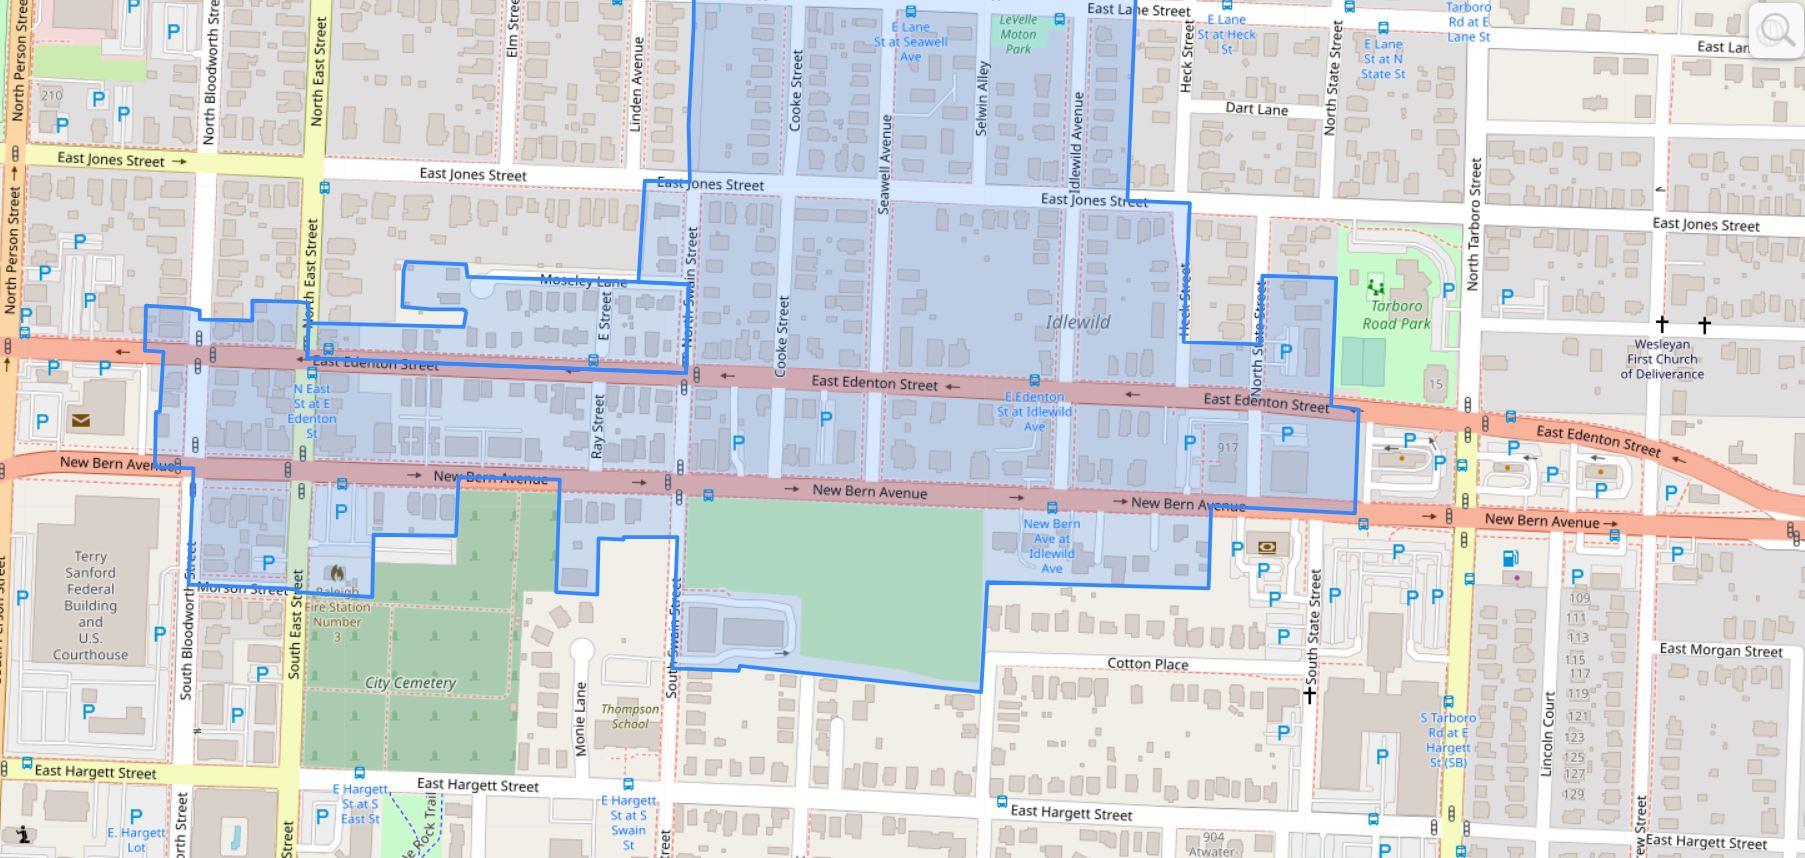
We also have 8 acres of undeveloped land at New Bern and Swain. Currently, the lot is only partially used by the Exploris school in temporary buildings but 8 acres offers a ton of flexibility, capable of a pretty transformative project. Just look at the map above, it’s that empty lot in the middle. That’s huge!
Zoning it Properly
From my perspective, you have two forces that are about to collide. The development is coming. Should transit only serve the single-family and new, high-end townhomes being built here?
To get more people access to the future transit network, an awkward conversation is soon to come, Raleigh. It’s time to talk about re-zoning the area.
This is a good time to revisit a collaborative post I did about a zoning tool called the Neighborhood Conservation Overlay District (NCOD) and it just so happens that this area has one right in the middle. Below is the New Bern – Edenton NCOD and you can see, almost everything mentioned so far sits right inside it.
In short, the NCOD applies additional restrictions on height, setbacks, and is a tool to encourage new development be consistent with the current character. This NCOD was put in place in 1992.
To make transit more effective, these townhome developments help but we’ll need some larger projects in here to ensure additional office and residential density as they will be within walking distance of a high-frequency bus stop. It is a prime opportunity to get Raleigh residents on a car-less lifestyle at a variety of income levels.
I feel that the NCOD implemented in 1992 needs a revisit and with the current talks of more affordable housing around transit, it would be better to deliver hundreds (thousands?) of new units here rather than status quo townhomes near transit.
The land is still available but the development is starting to pick up. I’m hoping the city can start purchasing land for affordable housing as well as pushing for new zoning updates to match our 2030 and beyond goals as a city.
More conversations on this topic are sure to come.
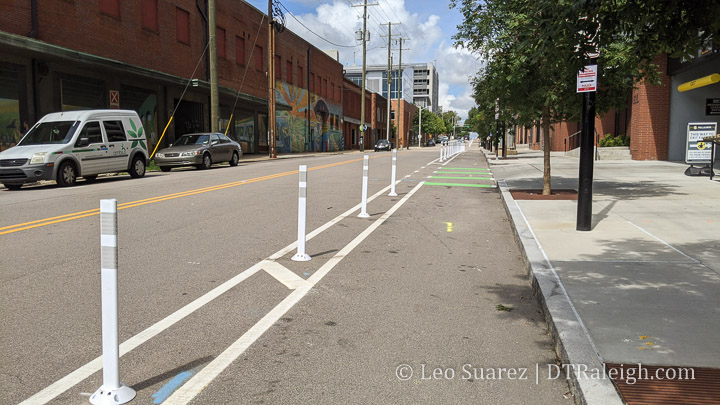
Starting this week, the city is having protected bike lanes installed on West and Harrington Streets as part of the Downtown North-South Greenway Connector. This will be downtown’s first protected bike lane which connects the warehouse district to Smoky Hollow. You can already see parts of it along West, shown above.
Along West Street, bicycle traffic can start from Union Station and head toward Smoky Hollow in the protected lane until North Street. If heading the other way around, you can get back to the warehouse district riding down Harrington Street.
The placement of the lanes is also nice as there are several Citrix Cycle stations along them including Union Station, across from Morgan Street Food Hall, Hillsborough Street, and at Jones Street.
This is excellent to see as it is a foundational route that one day could connect to a greenway heading north along a Devereux Meadows park in north downtown and to a greenway to Dix Park which is to the south. The lanes should be 100% by October.
Downtown mobility keeps changing. After 10 years of running the same route, the R-Line is running a little differently these days.
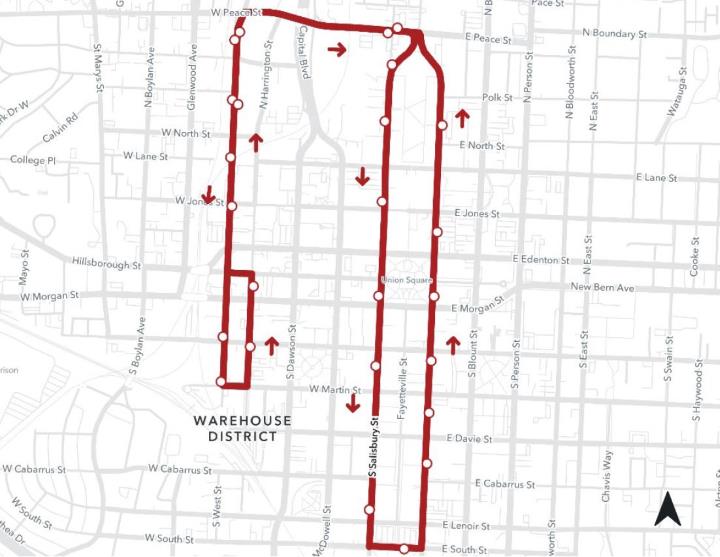
GoRaleigh is now running a new route that has the buses going in a two-way direction rather than the loop that was used throughout the 2010s. The new route should deliver faster and easier service.
The R-Line, more or less, services the same areas of downtown going forward with some locations being only a block away. Key highlights include:
Using West Street instead of Glenwood should be quicker
Service directly to Union Station and Moore Square Station
Salisbury and Wilmington Streets also move faster
The green and blue buses, from what I heard, are being repurposed elsewhere in the system and new buses running on compressed natural gas are being used. (shown above)
I think this is a nice change and improvement. Tweaks might be needed as BRT lines come online over the next few years but it’s good to see the system adapting a bit.
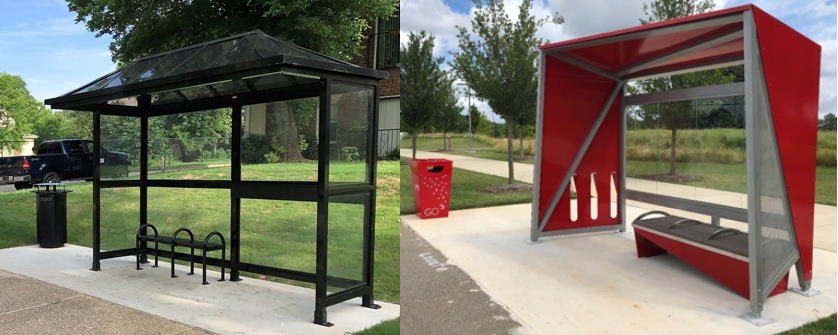
This month, the Raleigh City Council has moved forward with adding much nicer bus shelters to our existing system. This was a result of a design competition that was held a few years ago. The design has changed since the competition but the result is still a stark difference from our current design.
You may have already seen the concept shelters as some are installed outside of the NC Museum of Art. Now, we’ll be seeing more around the city.
The video above from the March 3 council meeting has the history and latest discussion on this topic.
From the beginning, finding a way to elevate the GoRaleigh brand was important. Bus shelters can be seen as the “front door” to transit so the difference between the current shelter and this new one helps show a greater commitment to transit by our city.
Last year, the council lowered the requirement (based on daily riders) for a bus stop to get a shelter installed. That change made about 200 stops now eligible for a bus shelter. The city hopes to have this built out by 2023. That would mean that 85% of riders would have access to a shelter.
The use of the new shelter would result in a 14.6% increase in the cost to install a bus shelter. ($28,300 vs. $24.700, based on averages)
I think they look great and the branding behind them is worth the extra cost.
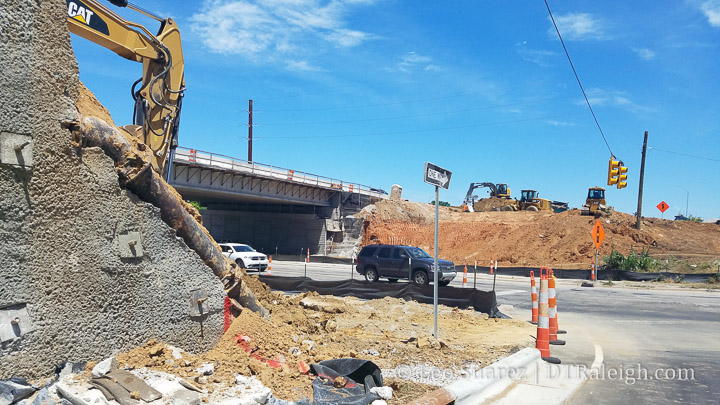
The old Capital Boulevard bridge over Peace Street has now been removed.
Torn apart and dismantled during the night throughout the last few weeks, the bridge that was close to reaching its end-of-life and has stood up over Peace for over 50 years is no more.
The “square-loop” traffic pattern is more and more coming into place around the new bridge, which already has traffic flowing in both directions. With the northbound exit to Peace now open, the next major connection should be the new Peace to Capital on-ramp (and Cotton Mill entrance) road.
I’m really hoping to see this project wrap up this year as was planned.