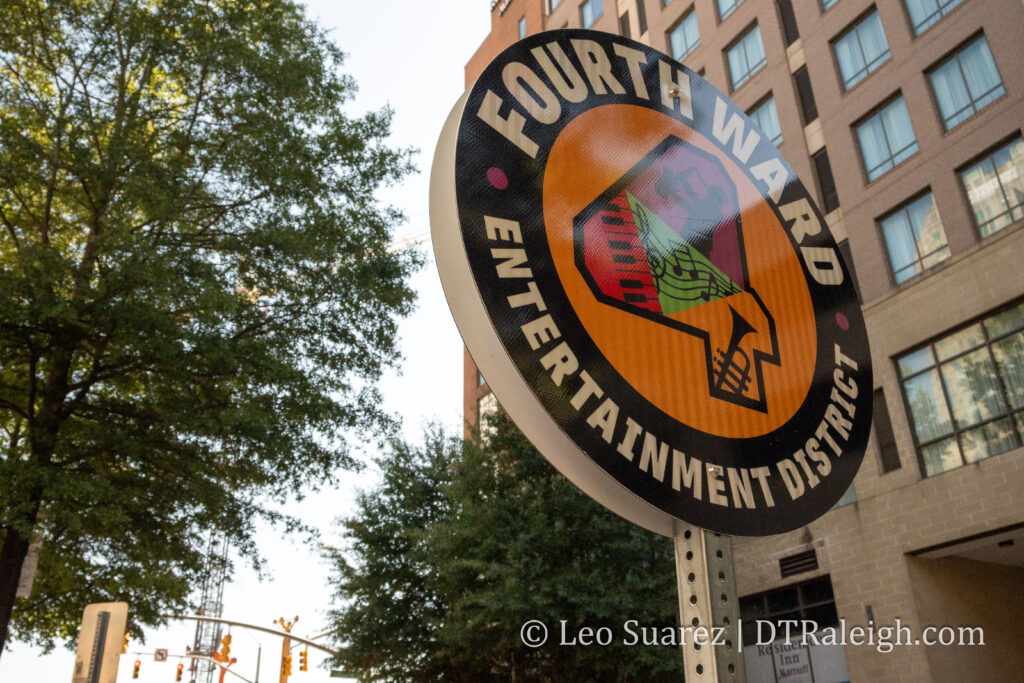
Fourth Ward Entertainment District Created to Honor The Historic Raleigh Neighborhood

Photo of a sign of the Fourth Ward Entertainment District, September 2026

Looks like we’ve got a new district. The area at the southern side of downtown Raleigh, including our convention center, performing arts center, and amphitheater, is now named the Fourth Ward Entertainment District. The district includes everything from South to Cabarrus Street and from Dawson to Wilmington Street. (see map below) With the help and guidance from community members, the process to create the branding was inclusive and led to the creation of the visual elements that you see in the signs that are already placed around the district. More branding elements are sure to come as the area is poised to change over the next few years.

Continue reading →
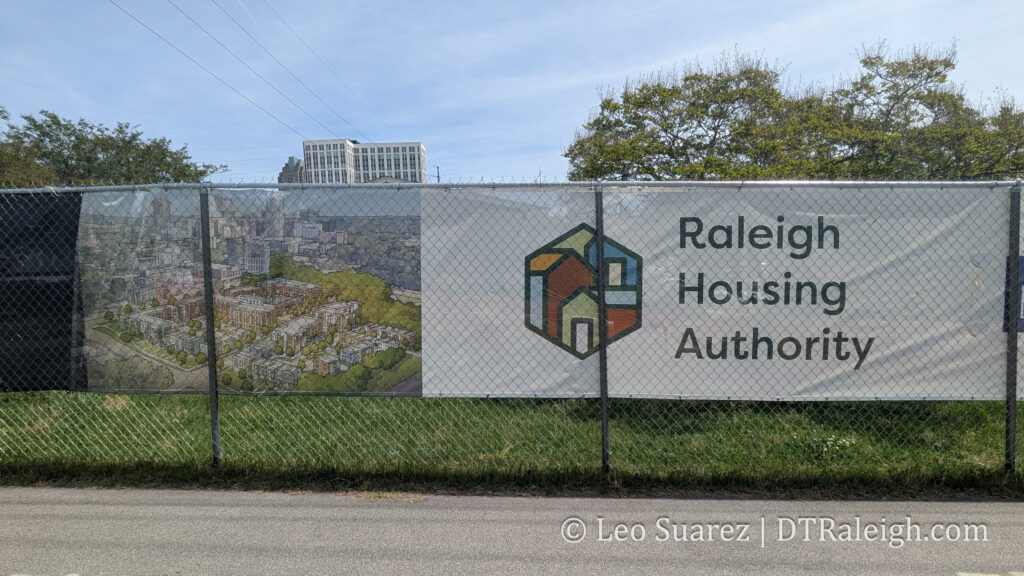
Heritage Park: Raleigh Is Rebuilding Public Housing the Right Way

Photo of Heritage Park, April 2026

If you’ve walked or biked along the western side of South Street recently, you’ve probably noticed the activity around Heritage Park. The 11-acre affordable housing community is being demolished and rebuilt from the ground up. The story of how the Raleigh Housing Authority (RHA) is handling it is worth paying attention to. This isn’t just a construction project. It’s a test of whether Raleigh can do urban redevelopment without repeating the mistakes that destroyed communities in this exact part of the city decades ago.

Continue reading →

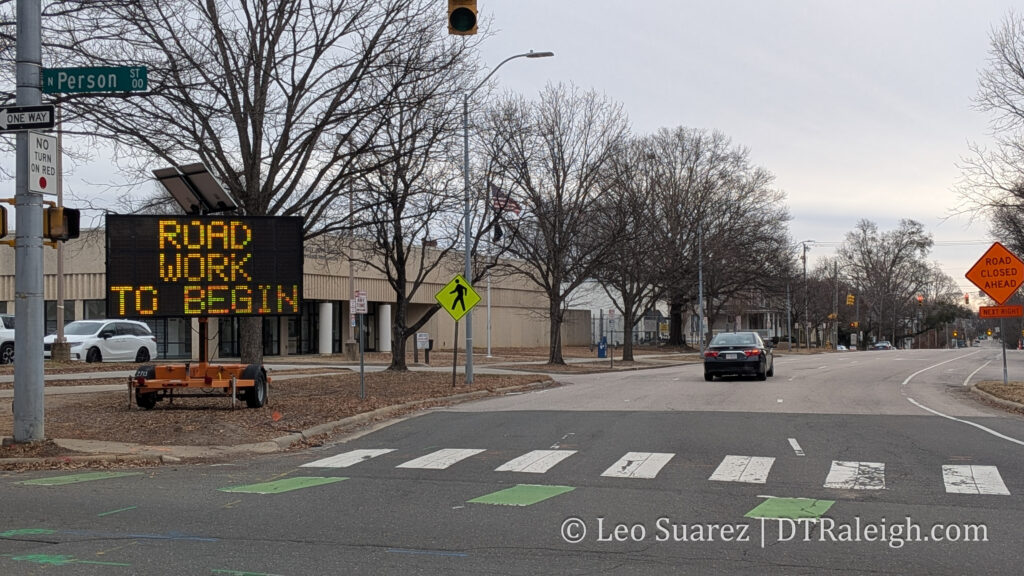
New Bern Bus Rapid Transit (BRT) Construction Has Officially Begun

Photo of New Bern Avenue with a construction sign saying "Road Work to Begin"

It’s been over two years since the ground breaking ceremony but the New Bern Avenue Bus Rapid Transit (BRT) project has finally started. Yes, New Bern Avenue has cones all over it and crews are starting some infrastructure work. Package 1 is underway with the subsequent packages planned for later this year. Below, you should watch the latest update given to the Raleigh Transit Authority in February 2026 which gives a nice overview of BRT in general.

Continue reading →

Let It Snow 19 Inches For 19 Years of Blogging


Photo of Fayetteville Street with snow on January 20, 2009

The photo above shows snow all over Fayetteville Street almost 17 years ago, in January 2009. Don’t those trees look adorable? I’m writing this before the weekend’s wintry weather is supposed to hit us, but it felt like an appropriate photo to share. I can still see ice out my window from last weekend’s weather event, so why not add a little historical perspective of our main street during similar conditions?

Continue reading →

The Omni Hotel, Street-Level Deep Dive

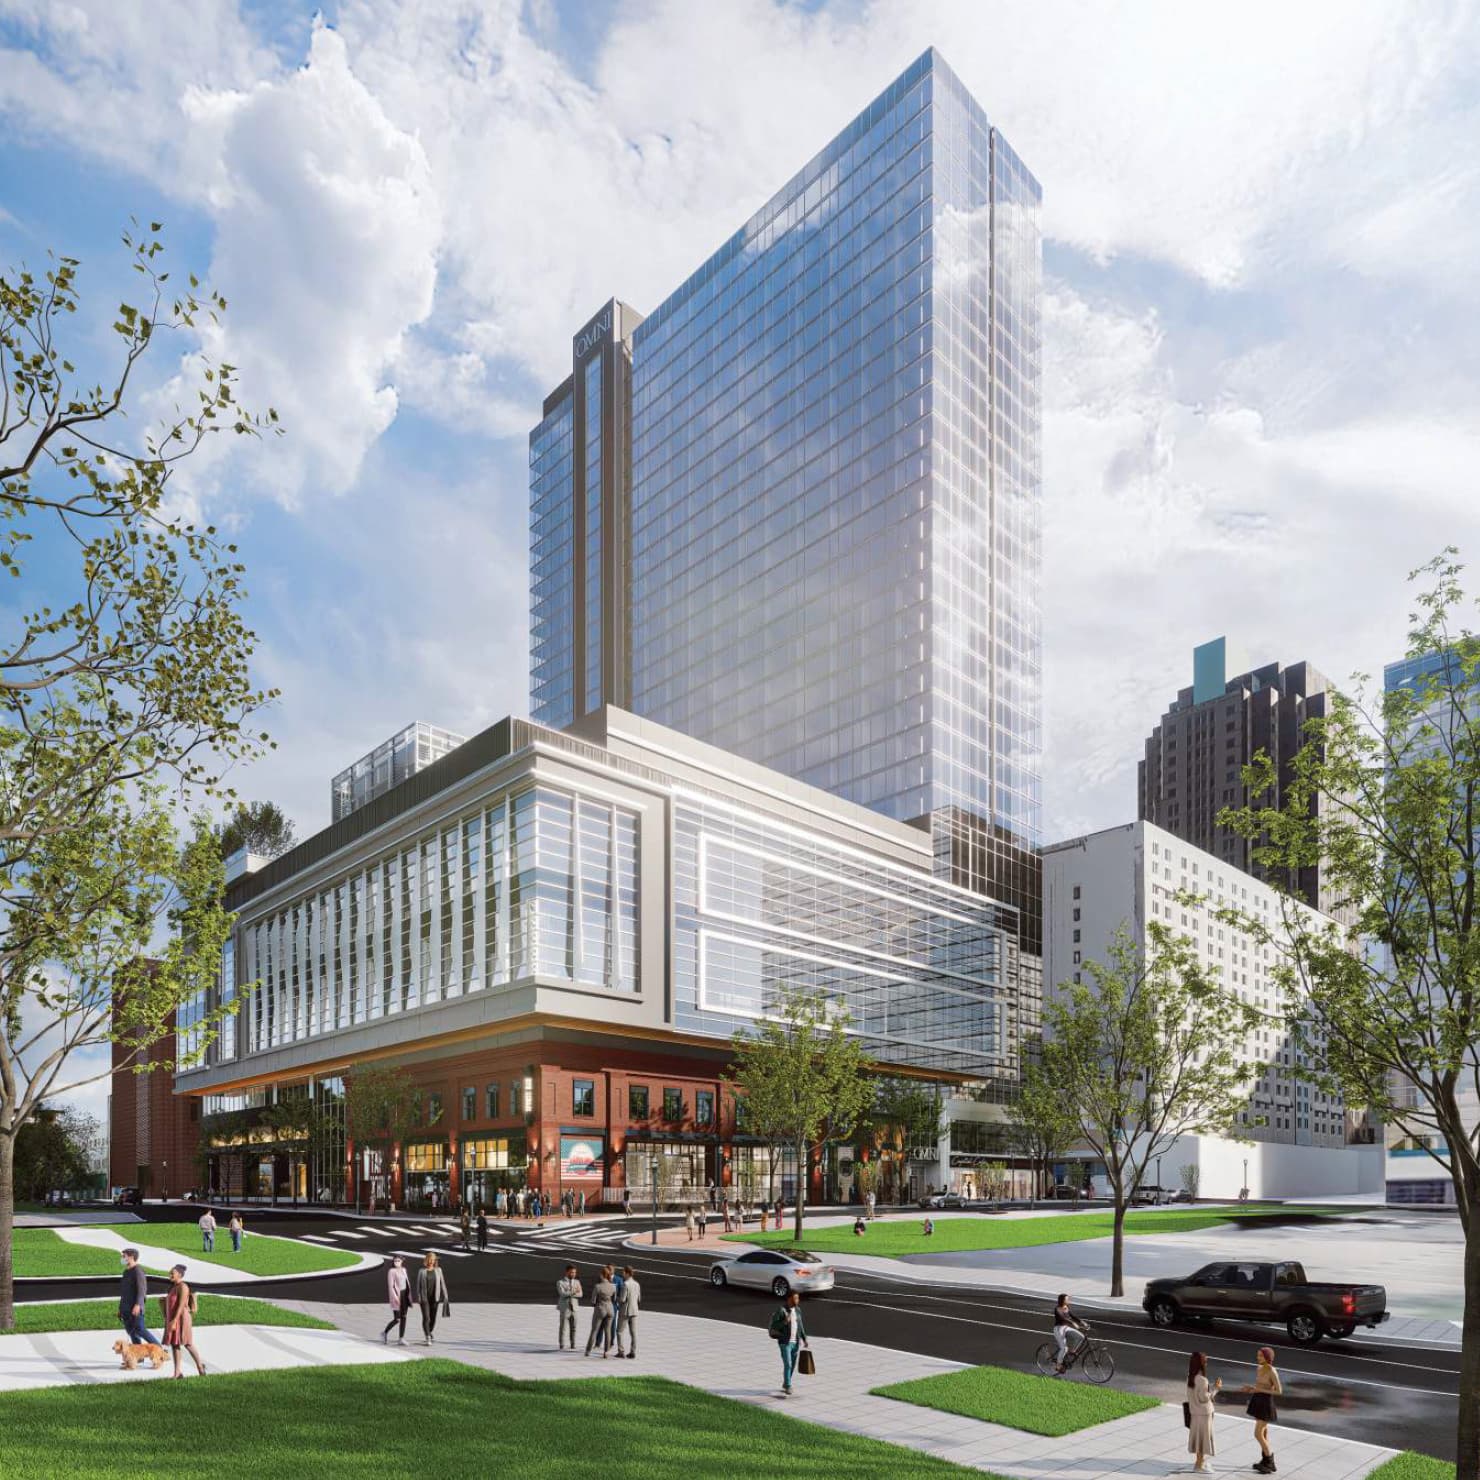
Rendering of the Omni Hotel Raleigh

The Omni Hotel, planned for the southern end of Fayetteville Street, is going through the Design Review process. With that, we can peep some early plans to get an idea of what we’re getting at the street-level. There’s plenty here if you’re into proposed architectural plans of a building but I’m going to focus on the street-level elements and spaces. It’s a mixed bag from what I see but it’s probably what we should expect from a single-use tower focused mainly on visitors. Let’s take a look at each side and what the plans tell us at this point in time.

Continue reading →

Raleigh Union Station Bus Facility Is Now Complete

In July 2025, the ribbon was cut on the new bus station at Raleigh Union Station. There’s a rumor, or hope, that it gets a better name in the future but at least the IRL stuff is very nice. In August, bus service started running out of the station and just this week, the signature piece of art was installed. All that’s left is for a blog post on this website to cap off this project (kidding) so let’s get into it with some photos to compliment the video from GoTriangle, embedded above. (YouTube link)

Continue reading →

The Depot Lives On with New Mixed-Use Development

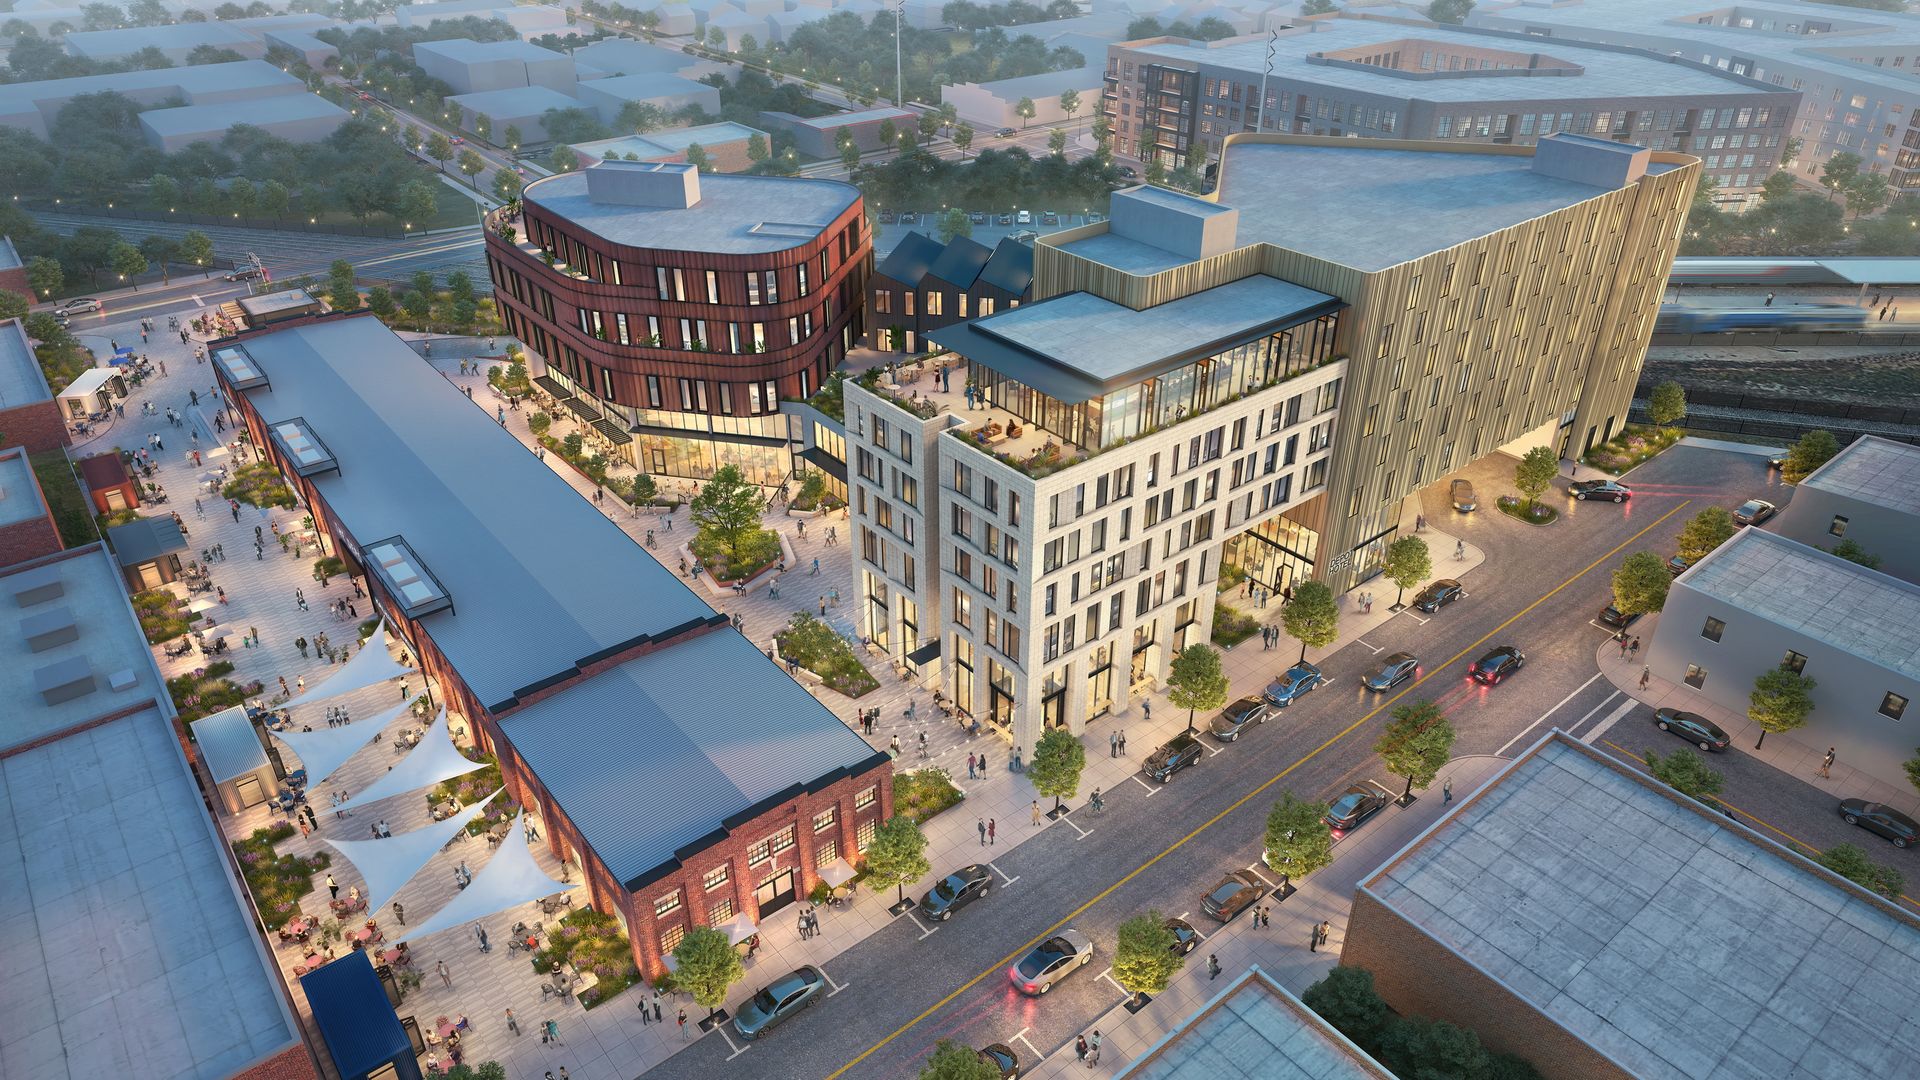
Rendering of the development announced by LODEN properties.

This is an exciting one and all of us (well, one of us) at DTRaleigh HQ are crossing all our fingers and praying that this Summer’s announcement for The Depot takes place. LODEN Properties have announced plans for a mixed-use development alongside the historic Depot site, flipping that surface parking lot into places for people instead of cars. (minus the parking deck of course) It’s sure to bring new life and vibrancy to the area and the renderings show real promise.

Continue reading →

How Buildings Become Welcoming; The Chamfered Corner or Pan Coupé

Earlier this year, I took a family trip to Paris, and it’s easily one of my favorite cities that I’ve visited in my adult life. The sights, the food, the walking — all of it was fantastic. But with every trip I take, I typically find one small detail to hyper-analyze. It was one of those things that, once you notice it, you can’t unsee it.

I’m talking about the corners of buildings. Not the inside ones. The outside ones. The ones that meet at intersections. But in Paris — especially in the older parts of the city — they don’t just meet. They gracefully arrive at the corner with a flat or sometimes even curved face that greets the street like it’s welcoming you inside.

Continue reading →