
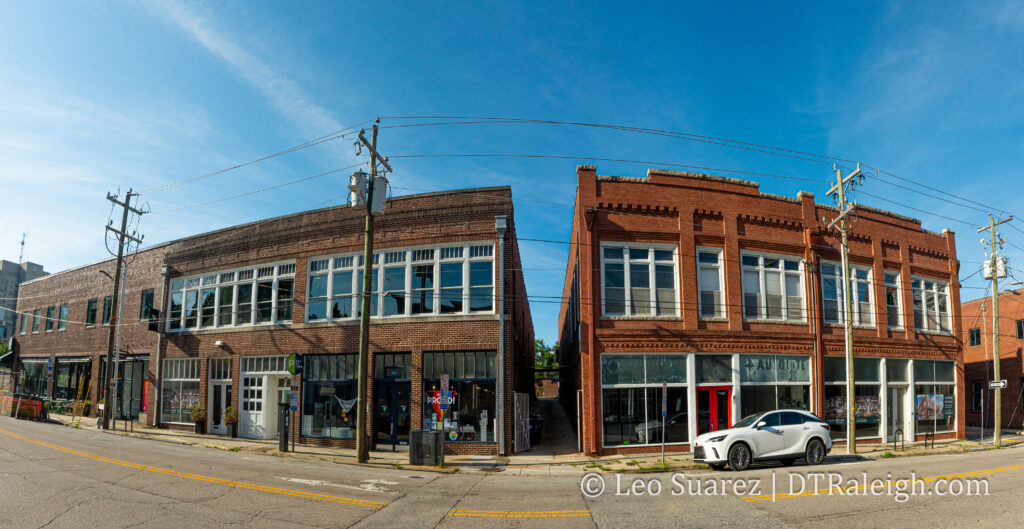
One of those blocks in downtown Raleigh that seems to always get planned and rezoned but never actually changes is the assemblage of properties along Martin, Commerce, and Davie Streets, otherwise known as the best warehouses we have in our Warehouse District (and the surface parking behind them). Earlier this Summer, another rezoning has gone through and there’s now a building height limit here of 20-stories. Recently submitted site plans show a 20-story tower that could be built here so I wanted to dive into it today.
First thing’s first, we need to level set and see what buildings are in and which ones are not. While the development company, Turnbridge Equities, do own the warehouses facing West Martin Street, there are no plans to change them in any way. That leaves the surface parking lots behind them, kind of in the middle, ready for new development. Here’s the breakdown of this block from the air:
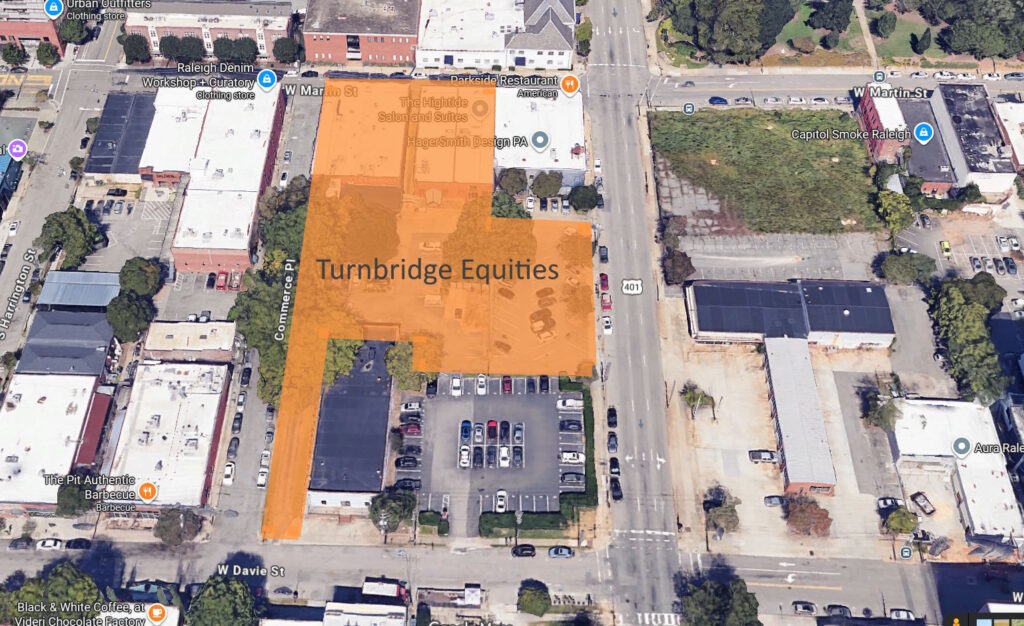
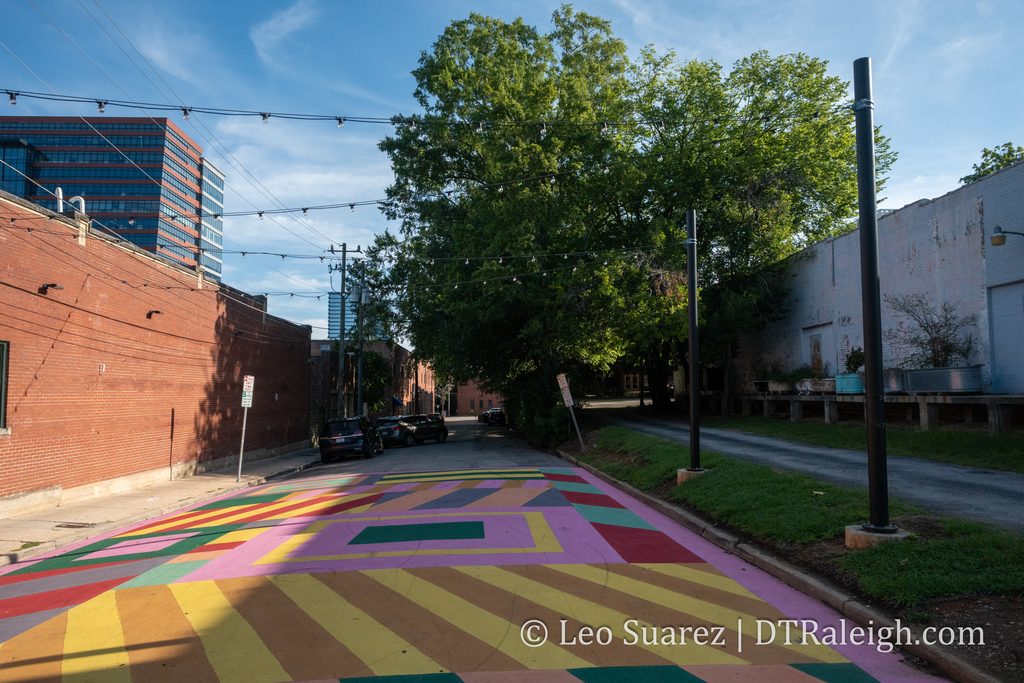
The building with Parkside is also not in play here as well as some properties along Davie Street across from Crank Arm. Turnbridge basically owns the entire frontage to Commerce Place, a street that I hope one day will be closed to cars and activated with street-level, pedestrian only uses. So that mid-block surface parking lot fit the bill for some density and the submitted site plans show us a residential tower that would fit right there. Plans call for 220 homes and retail spaces. Let’s look at the renderings and plans from what was submitted to the city (ASR-0054-2026).
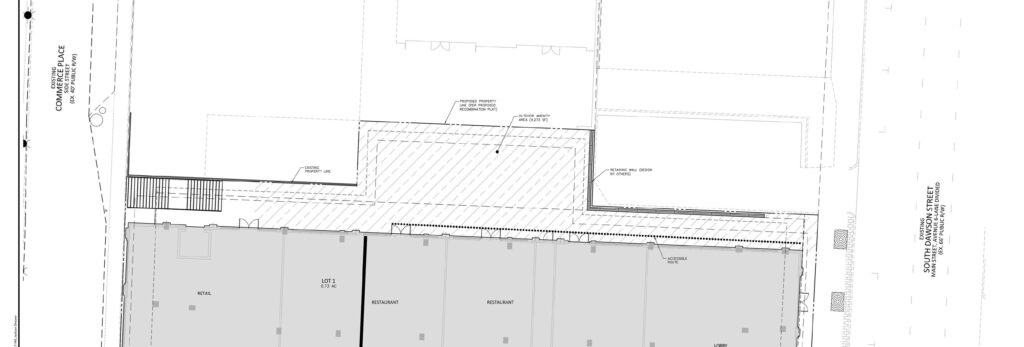
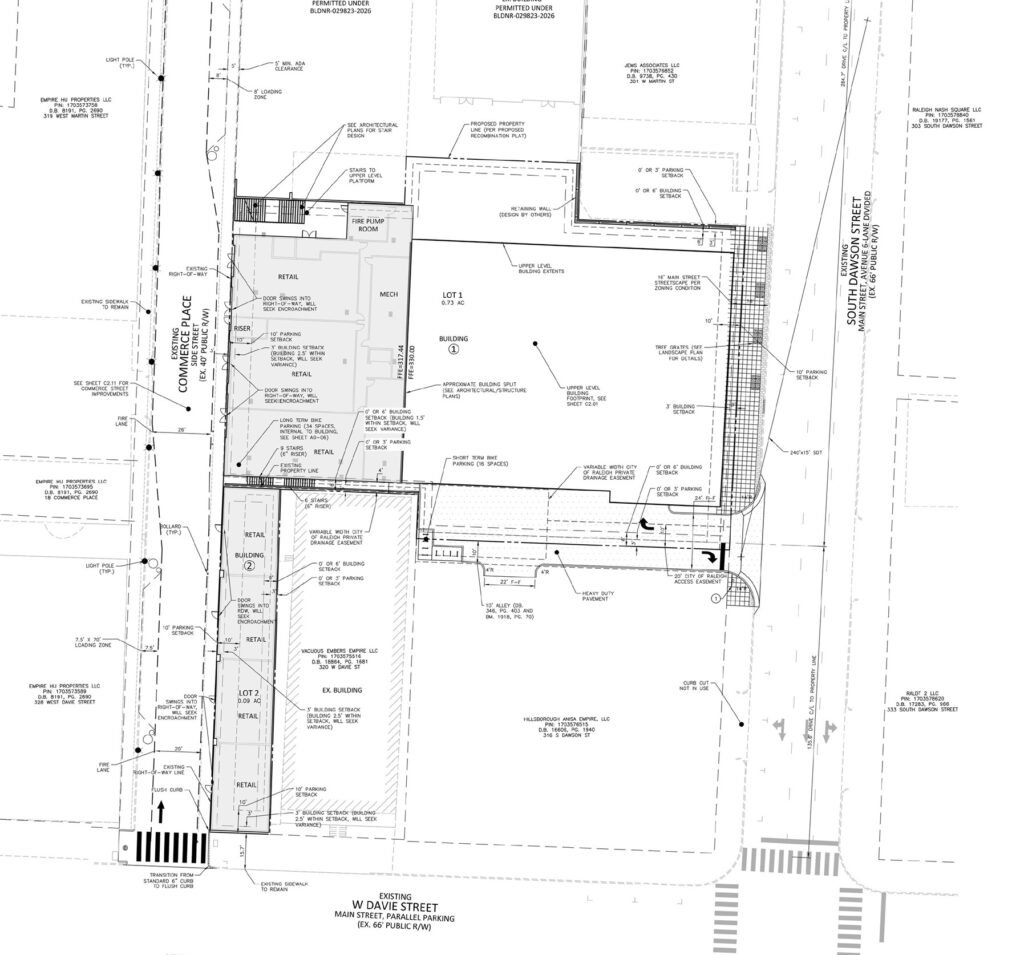
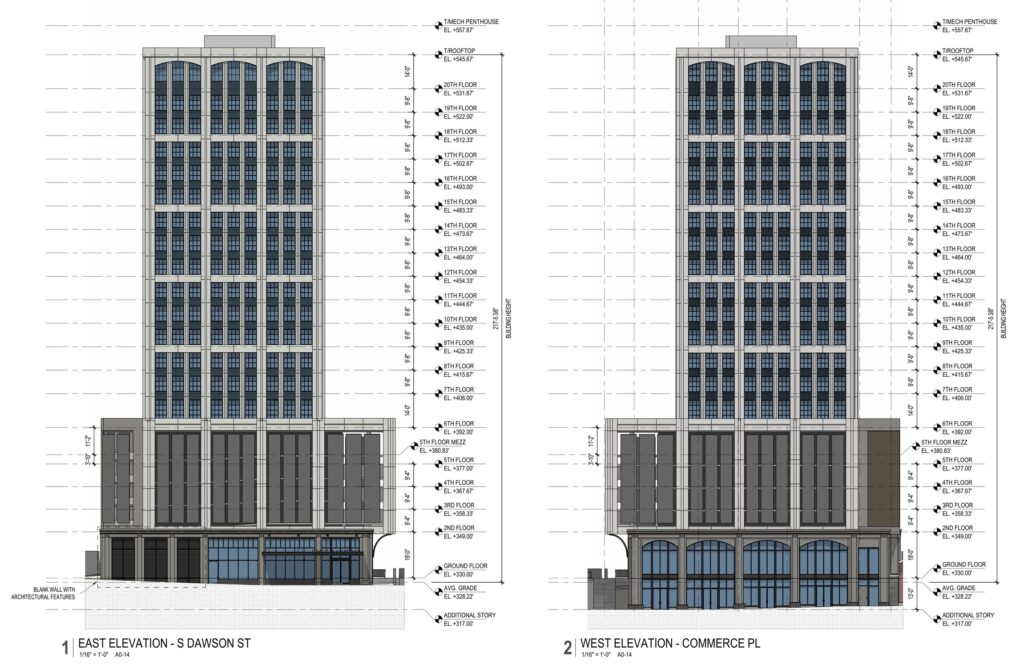
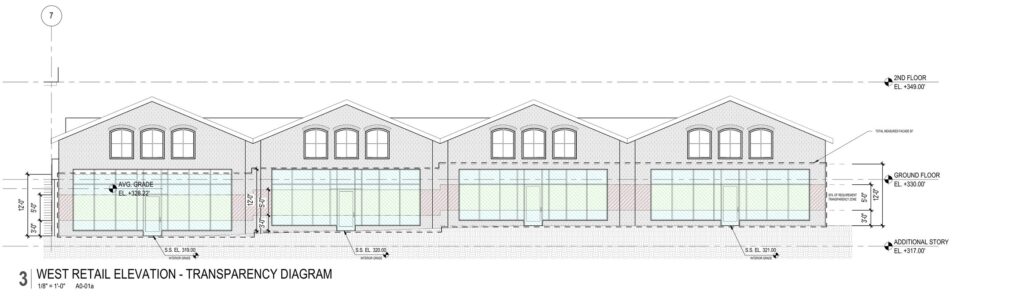
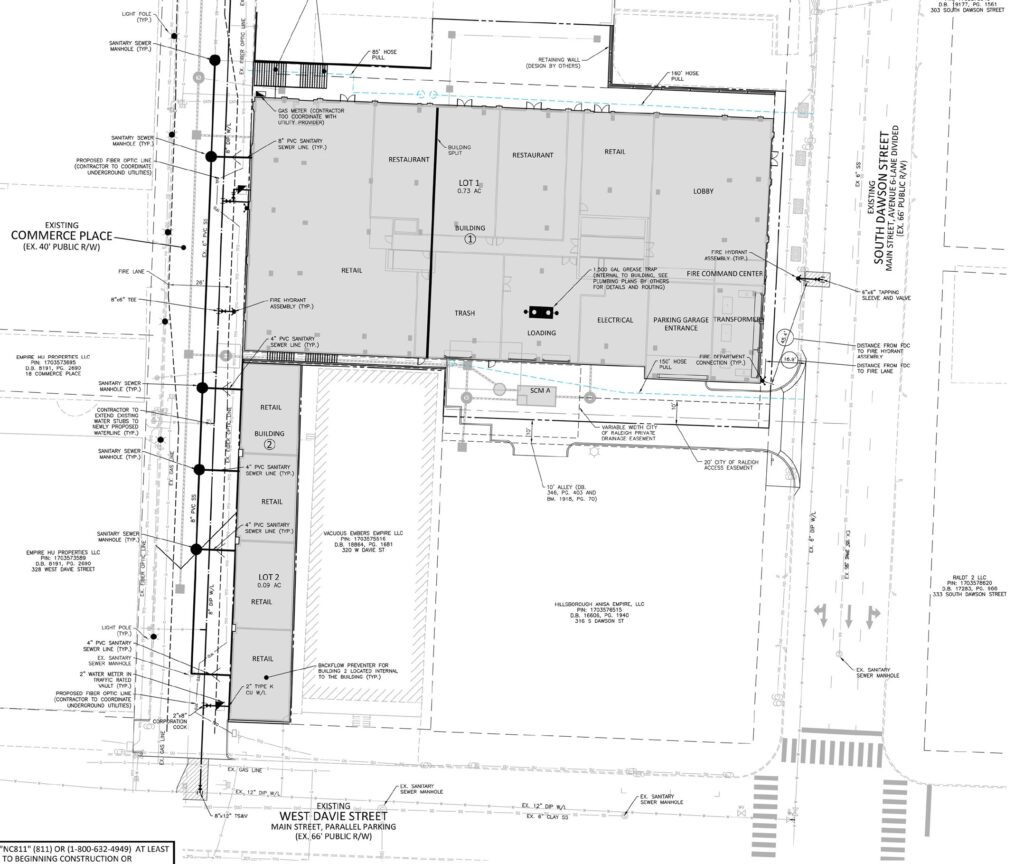
What I’m looking at here are actually two buildings. That narrow lot on the southwest corner of the block will be a one-story building with retail spaces. The tower will consist of ground-floor retail facing Commerce Place as well as a pedestrian alley that cut the block. It looks like you can walk between Commerce and Dawson and access the rear of the old warehouses facing Martin Street and the new tower, which will have retail/restaurant space along it. Above that will be structured parking as well as the homes going up to floor 20.
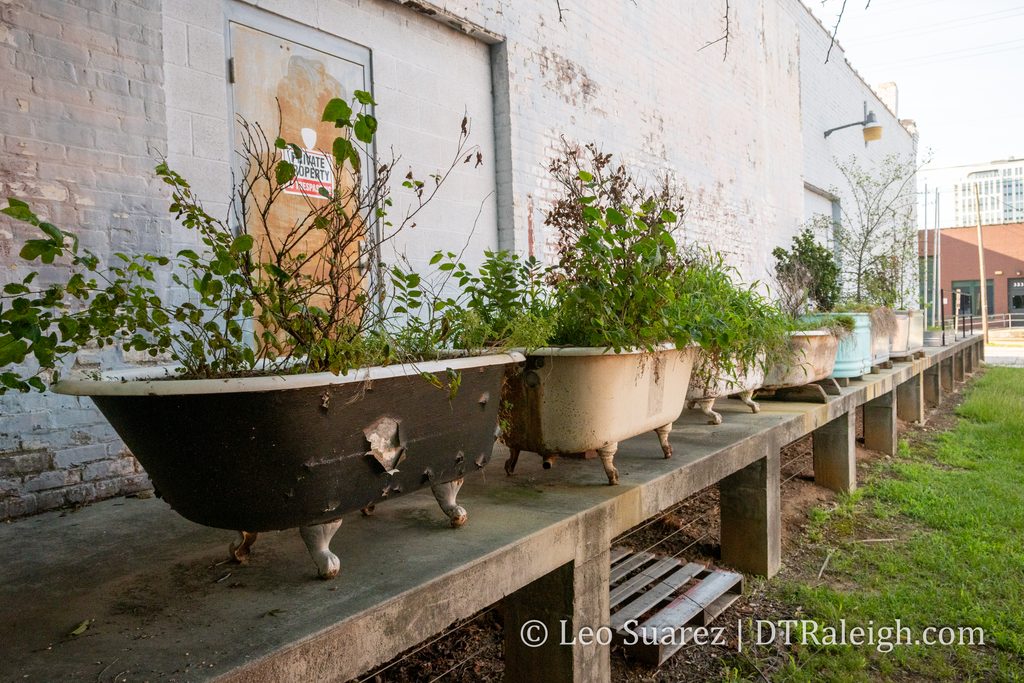
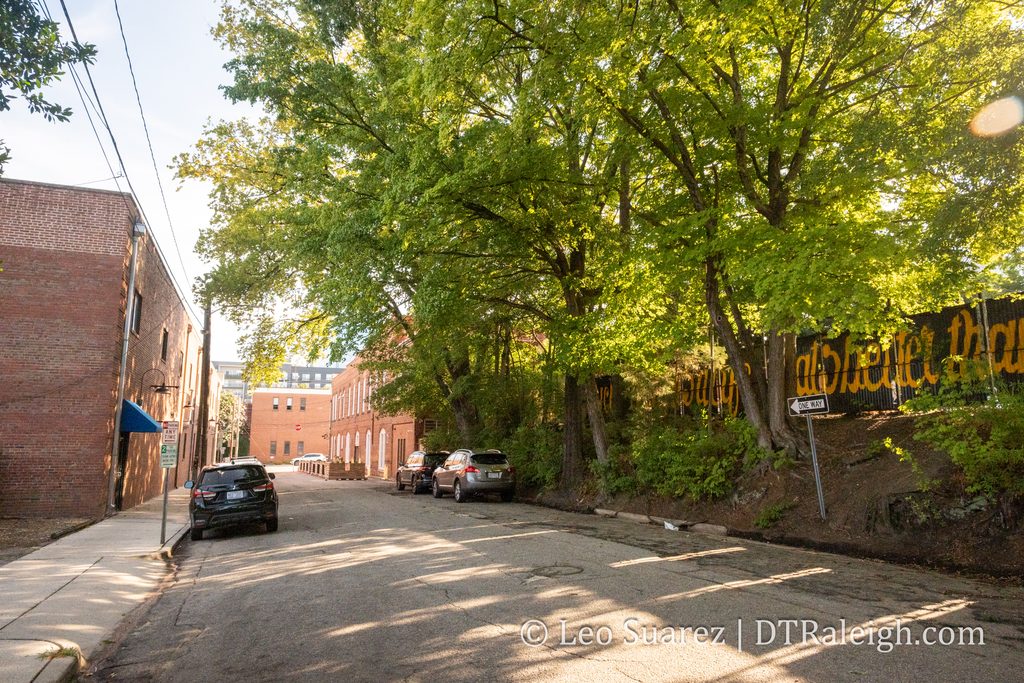
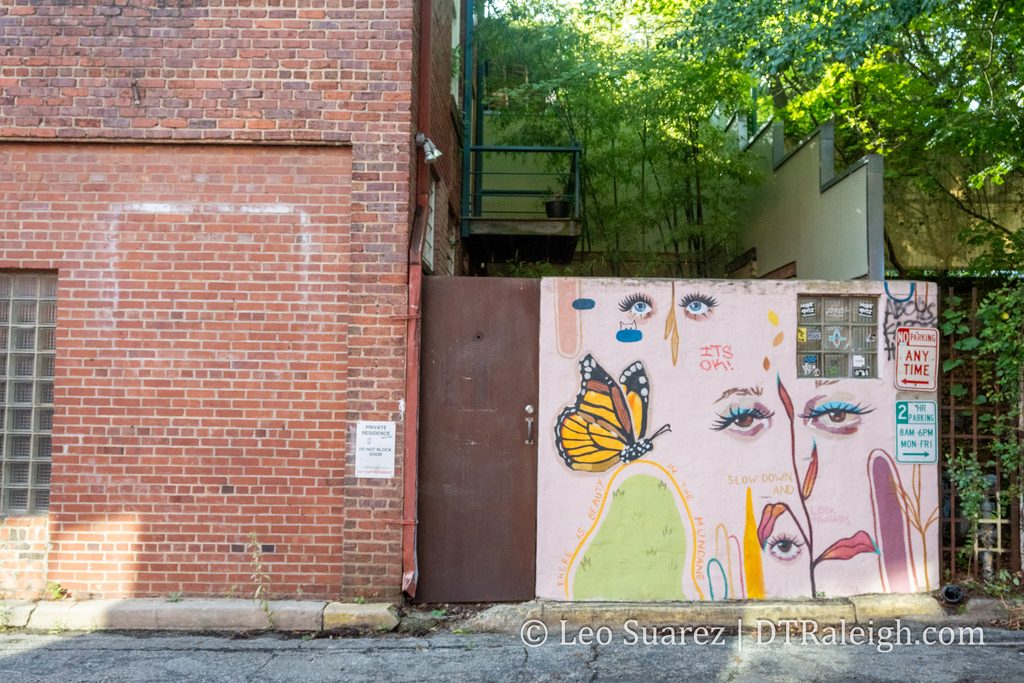
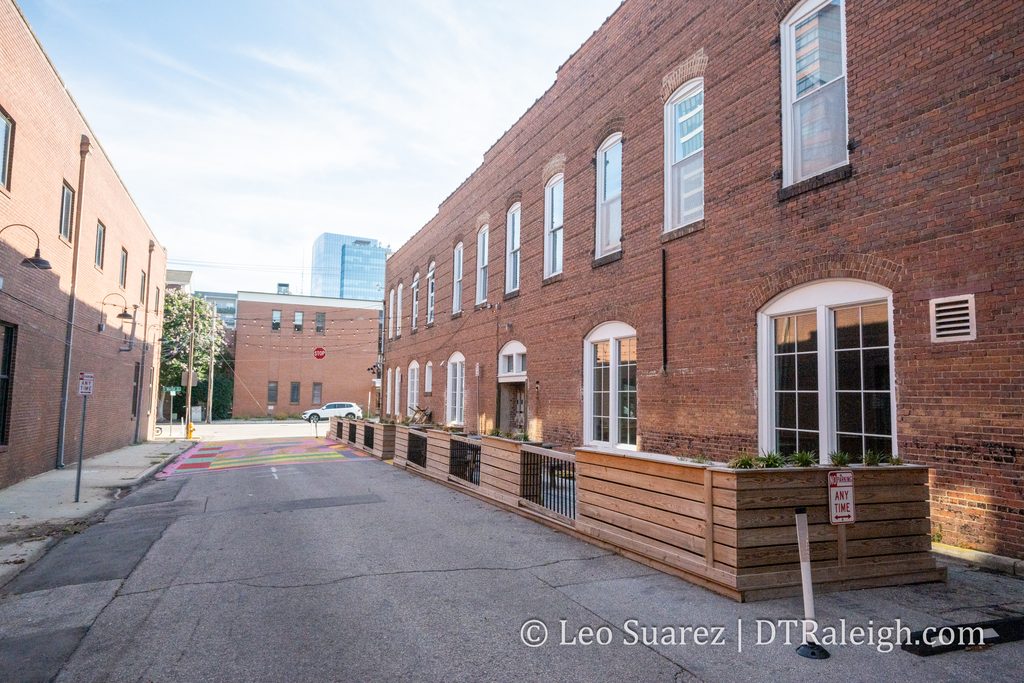
Fantastic! With the city’s vision to reimagine Commerce Place and this new development right here supporting it, I do think this will be the central hub of Downtown Raleigh’s Warehouse District. That mid-block pedestrian walkway could be really unique to the area as the back of those buildings already have some cool stuff going on. On a recent walk, I tried to capture that area as it stands today.
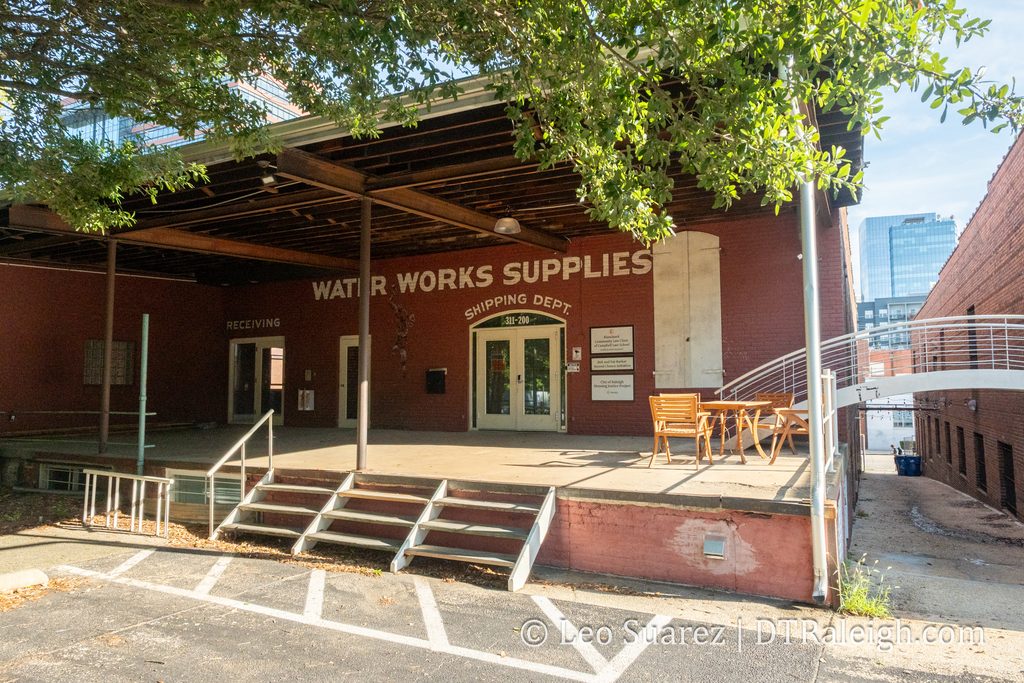
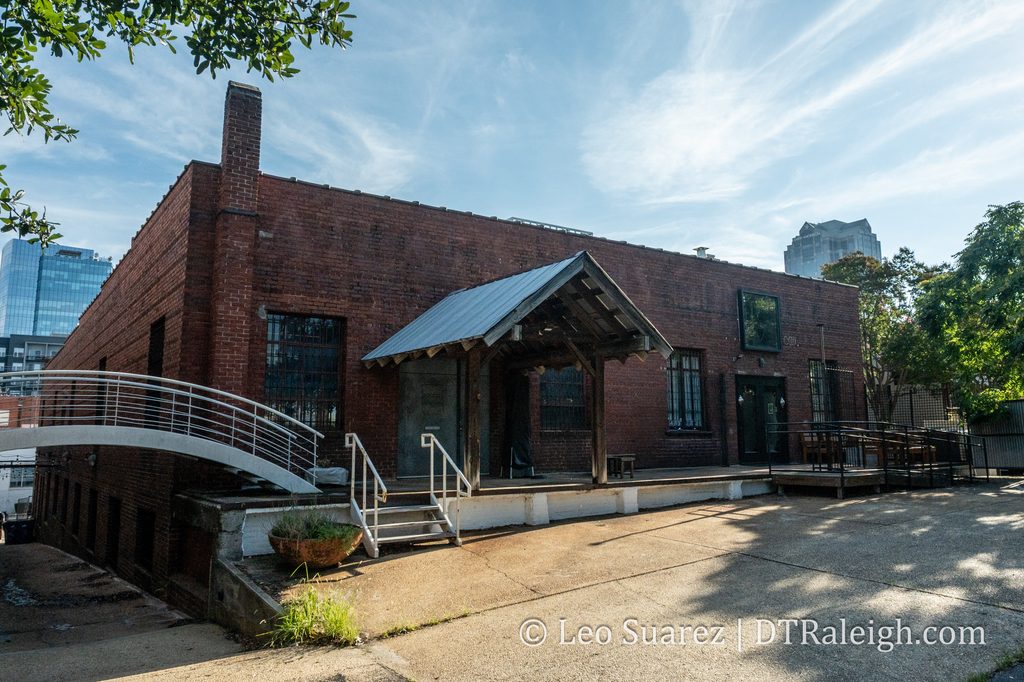
I applaud the developers for putting retail on that narrow strip on the southwest corner. I would have guessed that we would need someone to assemble more properties for that ever to be built on but this looks great to see. I guess we’ll have to enjoy the bathtub garden for a little while longer until these are removed for the newer buildings.
Comments
Comments are disabled here. That's because we're all hanging out on the DTRaleigh Community, an online forum for passionate fans of the Oak City.