Checking in on Kindley Street and City Gateway

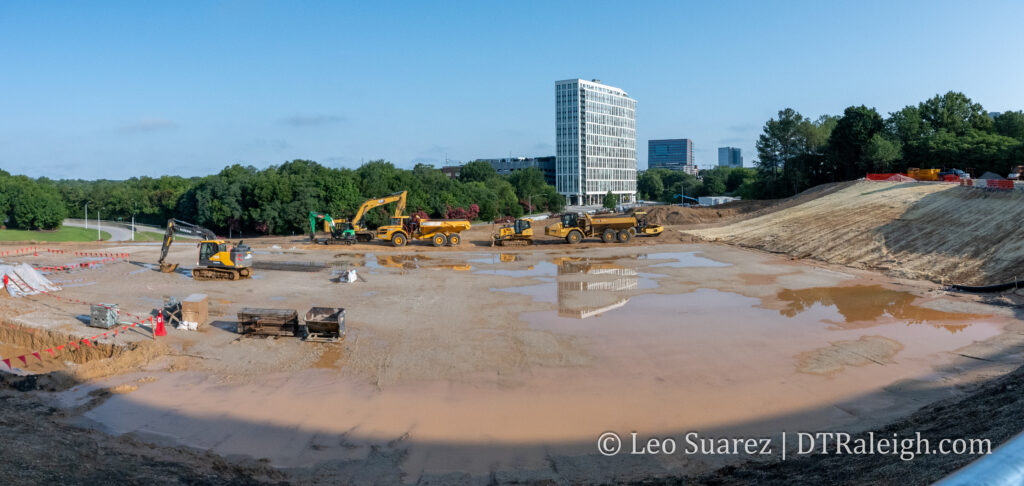
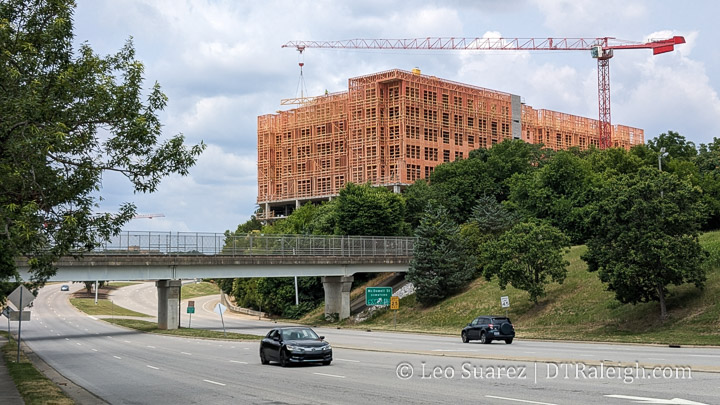
Photo of the City Gateway construction, July 2026.

A lot of land has been cleared around Kindley Street. If you drive around downtown, you most likely have seen it going up and down Western Boulevard and MLK Boulevard as the big hill near the 401 cloverleaf interchange used to be pretty green but now it’s showing that red clay of barren earth. Right now, an automated parking garage, the first of its kind in the state, is being built. We’ll also see the extension of Kindley Street connect to MLK at a new interchange. We’ve talked about this extension before so I walked down to the site to check it out.

Continue reading →

Mira Apartments Now Open On Kindley Street

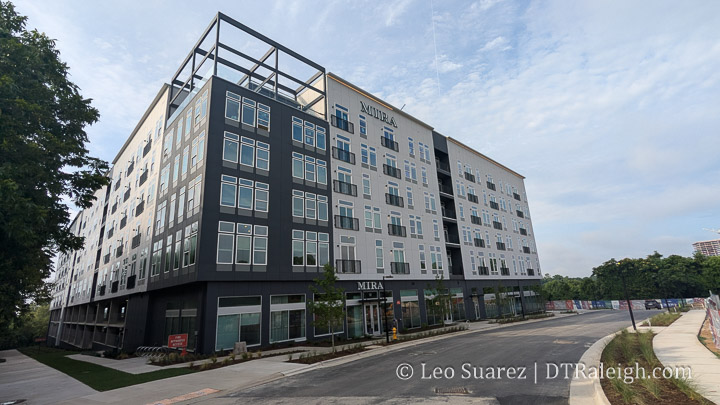
Tucked just off to the side, but not hidden away, is the newest apartment building to downtown Raleigh. Mira Raleigh brings around 280 homes to Kindley Street. Not familiar with Kindley Street? That’s because it’s basically a dead-end street off Salisbury Street. More plans for the area are in the works which could see this spot have even more development in the future.

Continue reading →

Pic of the Week

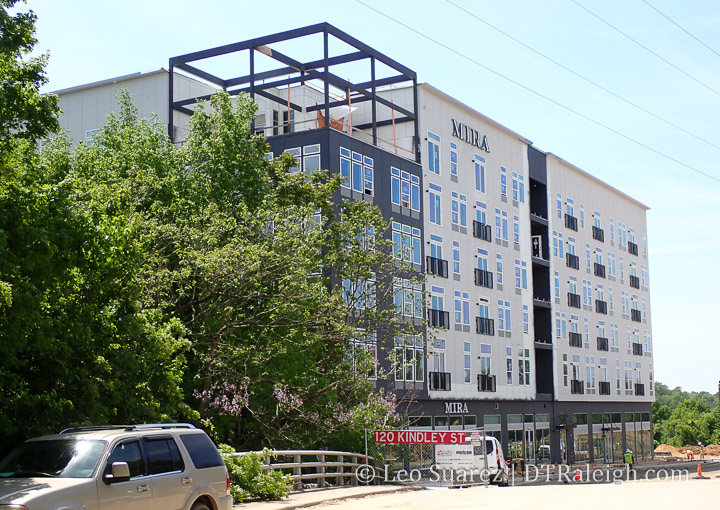
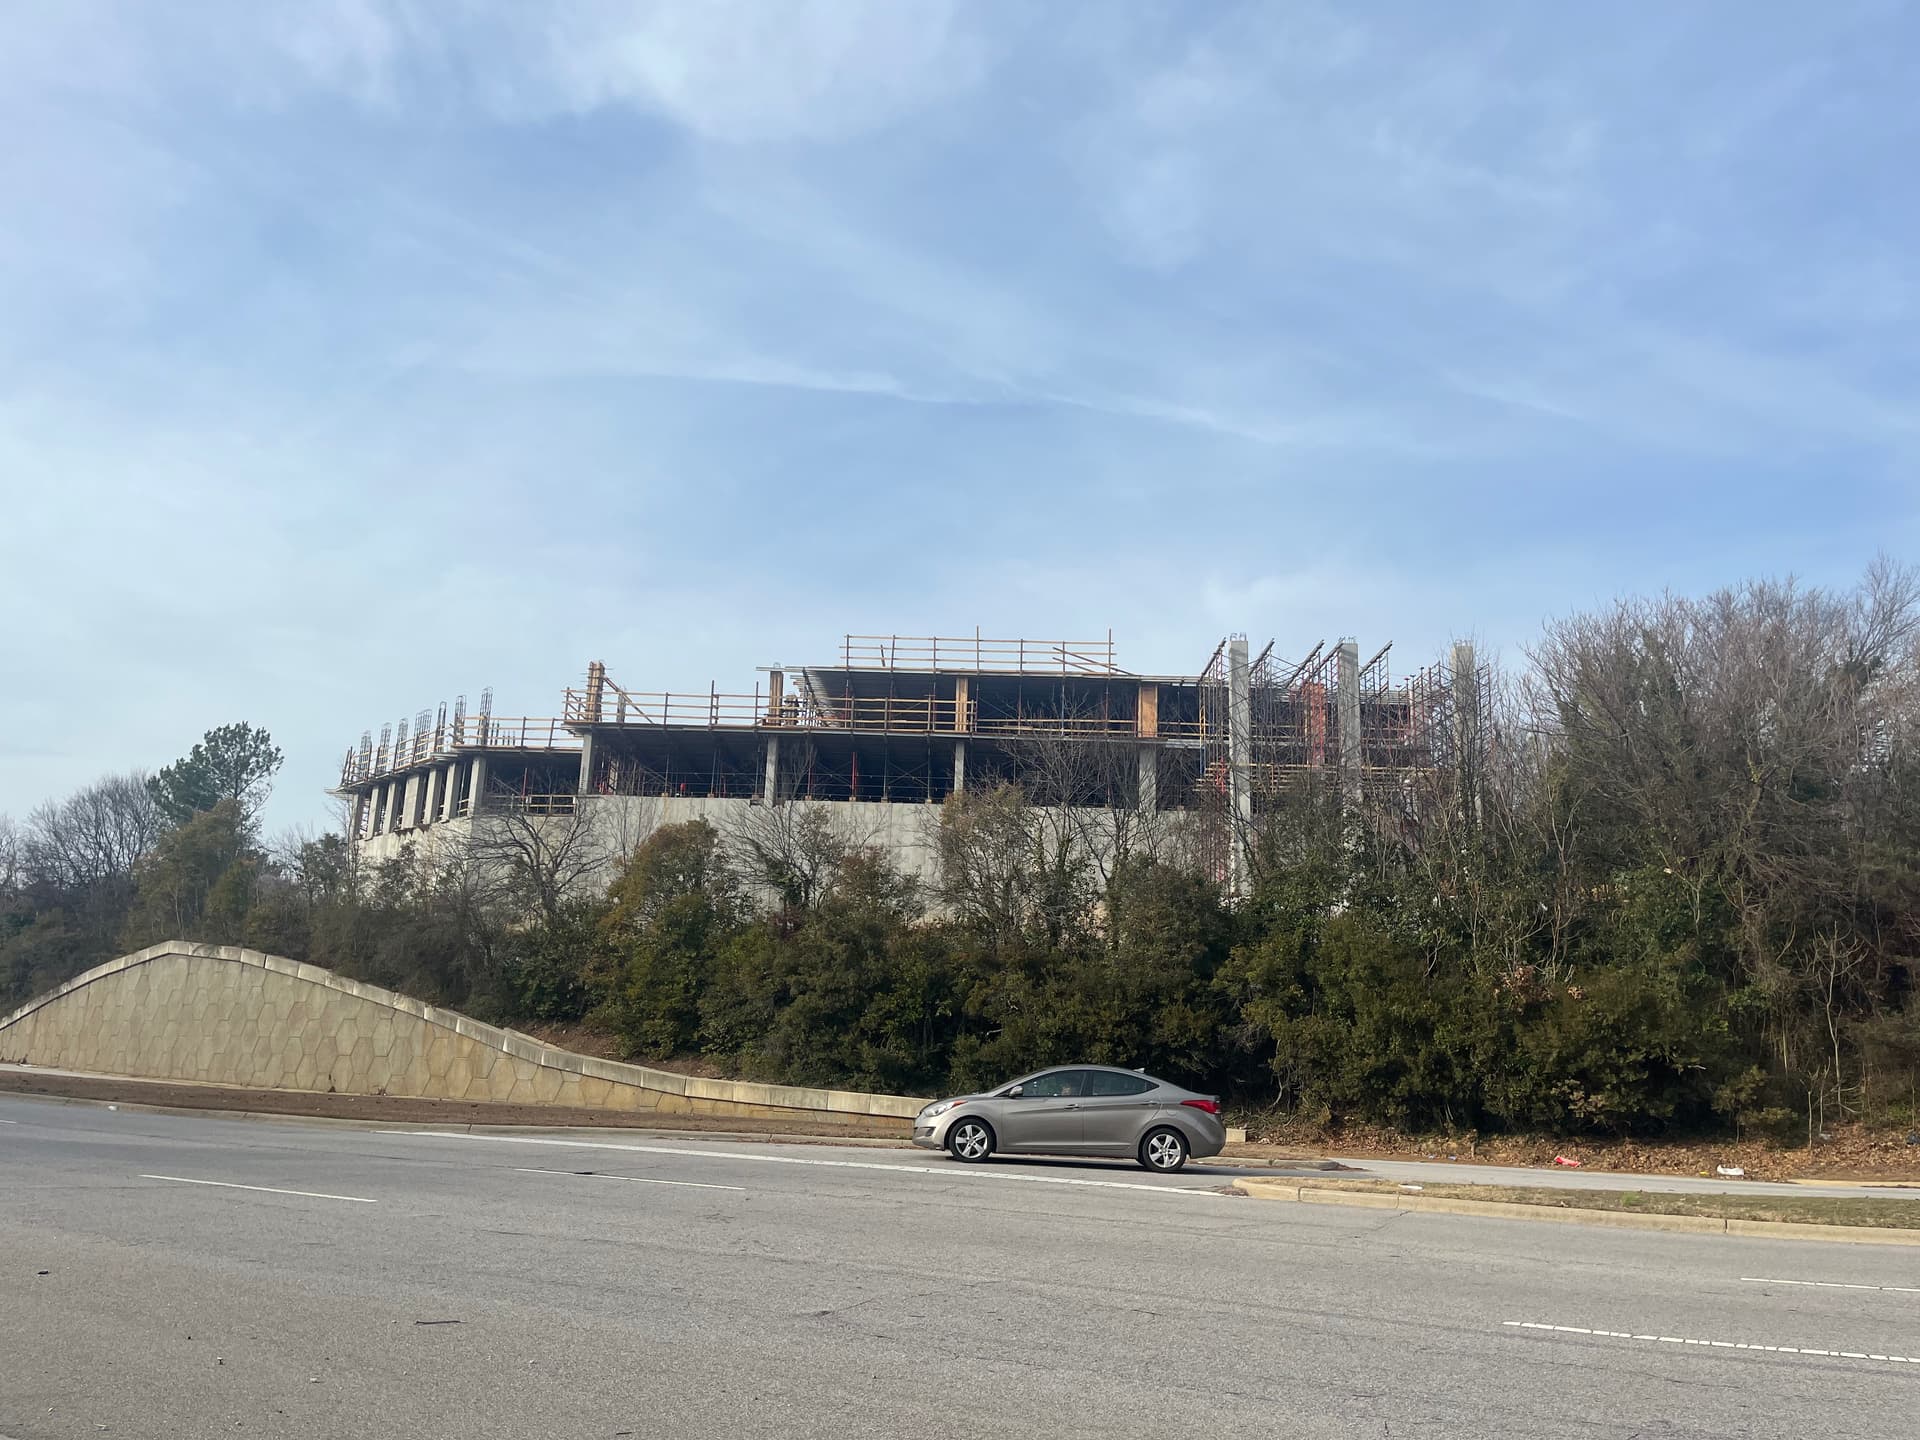
If you’ve driven, or walked uncomfortably like I did for this photo, down MLK Boulevard around the intersection with Wilmington and Salisbury Streets, you should have spotted this big wooden box looming over the road. Mira Raleigh apartments look to be topping out prominently over the wide avenue and it sure makes an impression.

This could be the first of a few new developments up on that hill as Kindley Street is seeing new development plans work their way through the planning process. Neighbors, as well as nearby Shaw Students, have been crossing MLK for years so I’m sure they can tell you that pedestrian upgrades to the intersection are overdue.

Kindley Street Getting in on the Upzoning Action and Mira Raleigh Apartments Under Construction

Kindley Street is not mentioned all that much in the news. Mainly because it is a dead-end street that branches off Salisbury Street. In this section of downtown, there have been one-story, suburban style office buildings probably since the 1980s. (or even earlier) That dynamic is already starting to change.

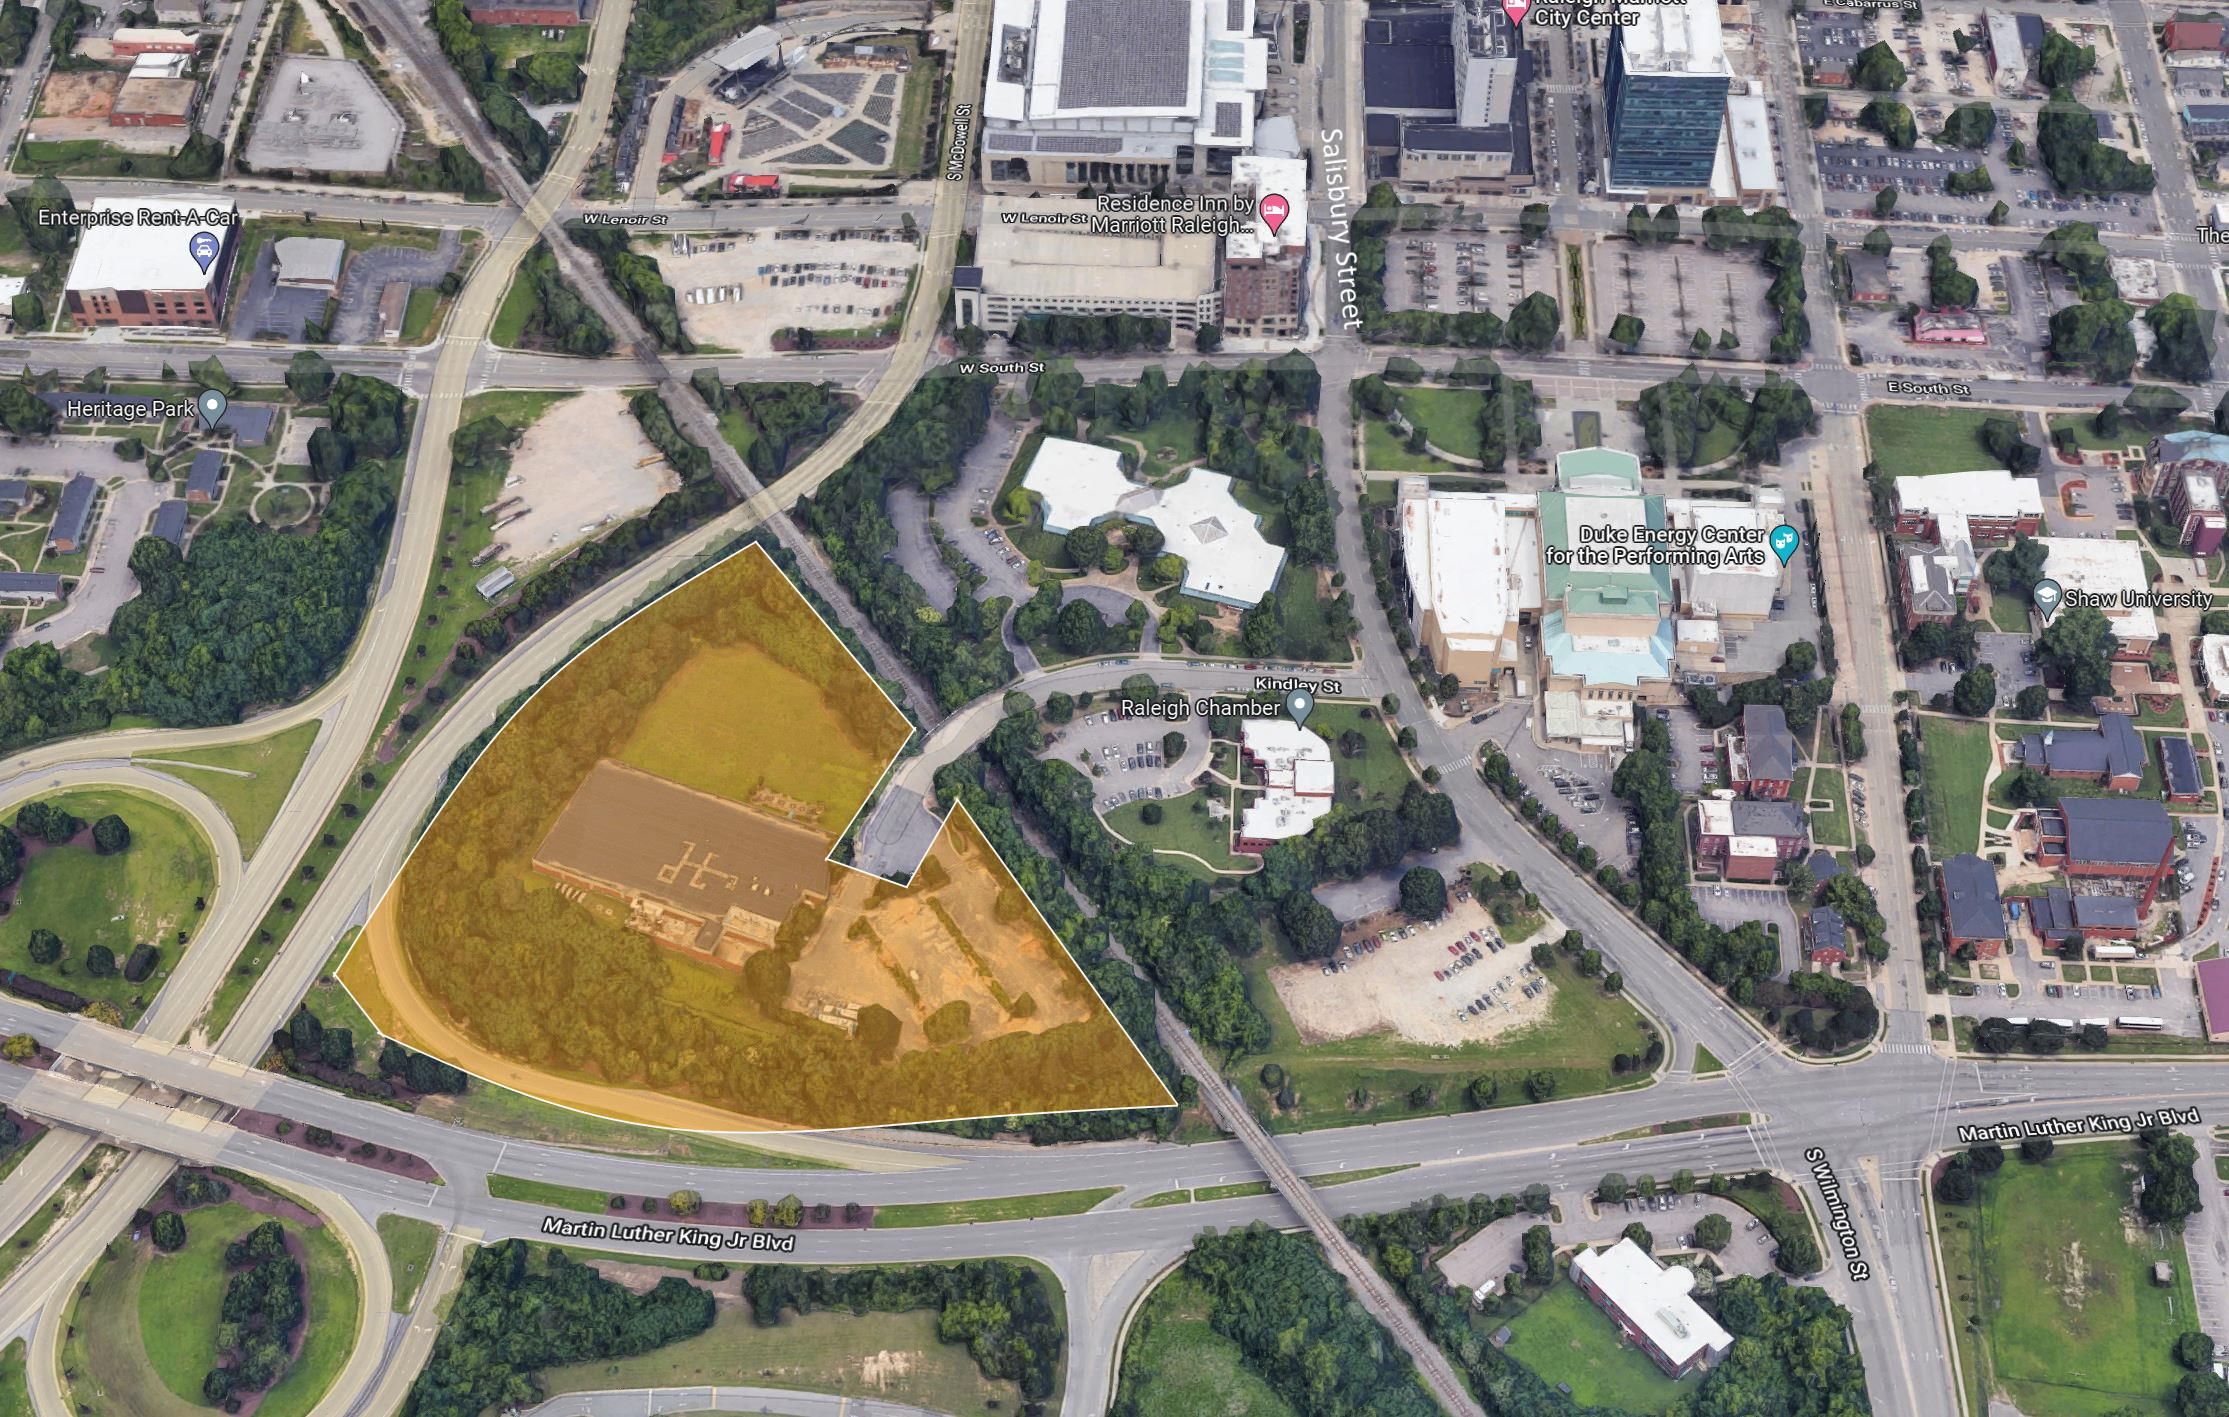
Zooming in, I am mostly talking about some land that is southwest of the train tracks crossing Kindley Street. A collection of properties have been acquired and there is a new rezoning on the table to raise the height limit from the current 20 stories up to 40 stories. In addition, construction of a building with 288 apartments is already taking place. Finally, we may see Kindley Street connect to Martin Luther King Jr Blvd in the future.

You can see the site in the google map aerial above, highlighted in orange. Again, it’s probably not an area most go to as Kindley dead ends and there isn’t much there to begin with. (more so now after all the recent demolition nearby)

A new apartment building, named Mira Raleigh, is already constructing some future homes. It’s a tough location to photograph but you may have seen the building come up if driving down MLK. Here’s one photo, in addition to others, on the Community.


Rezoning case Z-088-22 has a majority of the property wanting to go taller. What’s also interesting is a separate subdivision case that may connect Kindley Street to MLK. The way I’m reading things, it actually looks like they own the northbound ramp from MLK to McDowell Street so I feel this may be removed if this new street configuration is put in place. I’m sure an alternate route will be put in place.

The rezoning case is still in the early stages and has yet to go before the planning commission. I’d like to think this is an easier rezoning to approve as no existing structures are impacted, there’s no traffic increase for anyone to complain about, and the location is very close to the downtown core.

If interested in this area, make sure to also check out nearby Salisbury Square.

Change in Design for City Gateway

Rendering of City Gateway

Click for larger

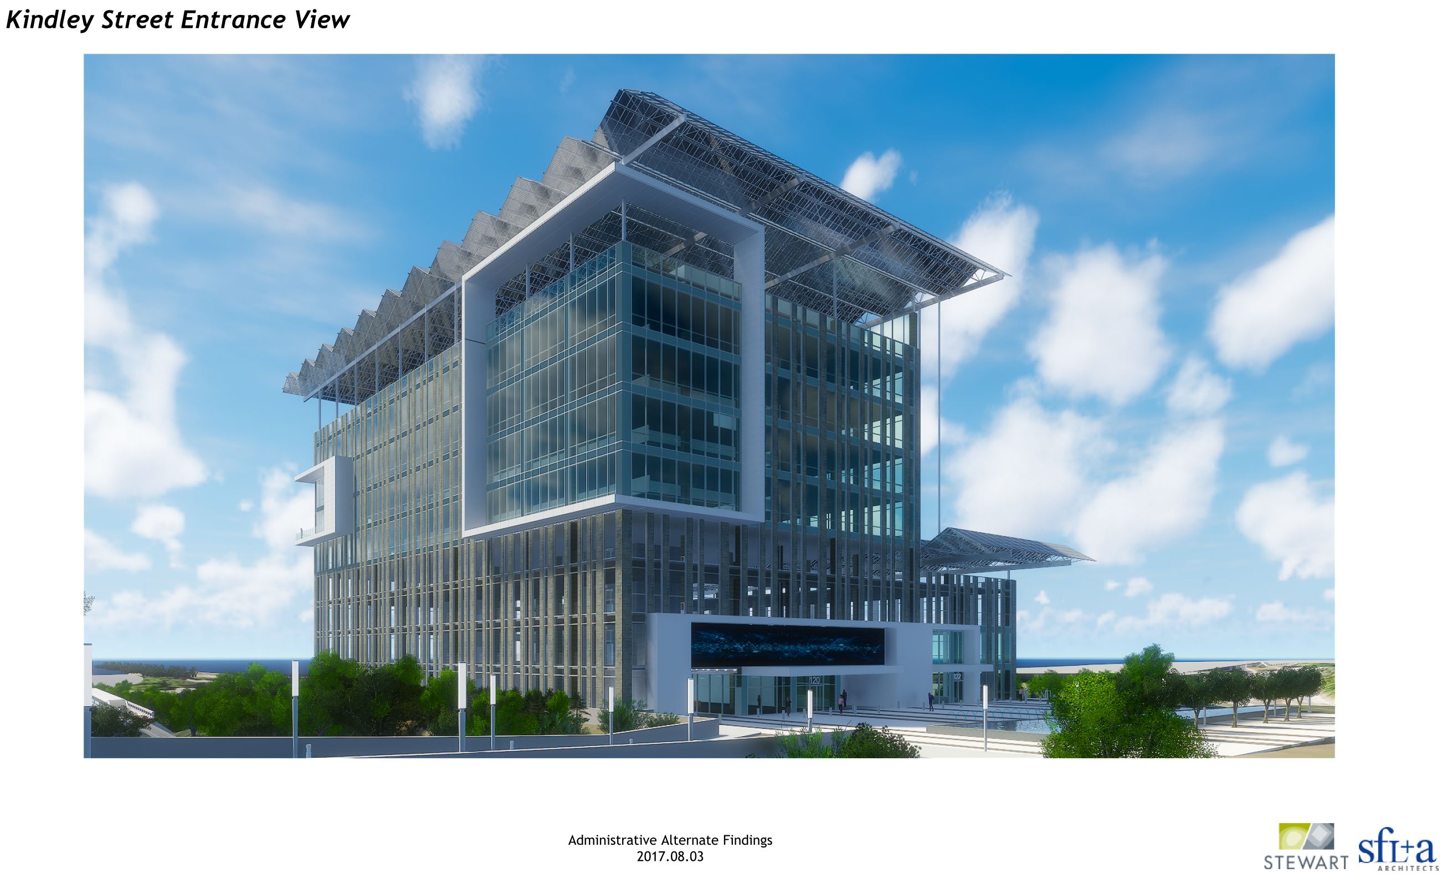
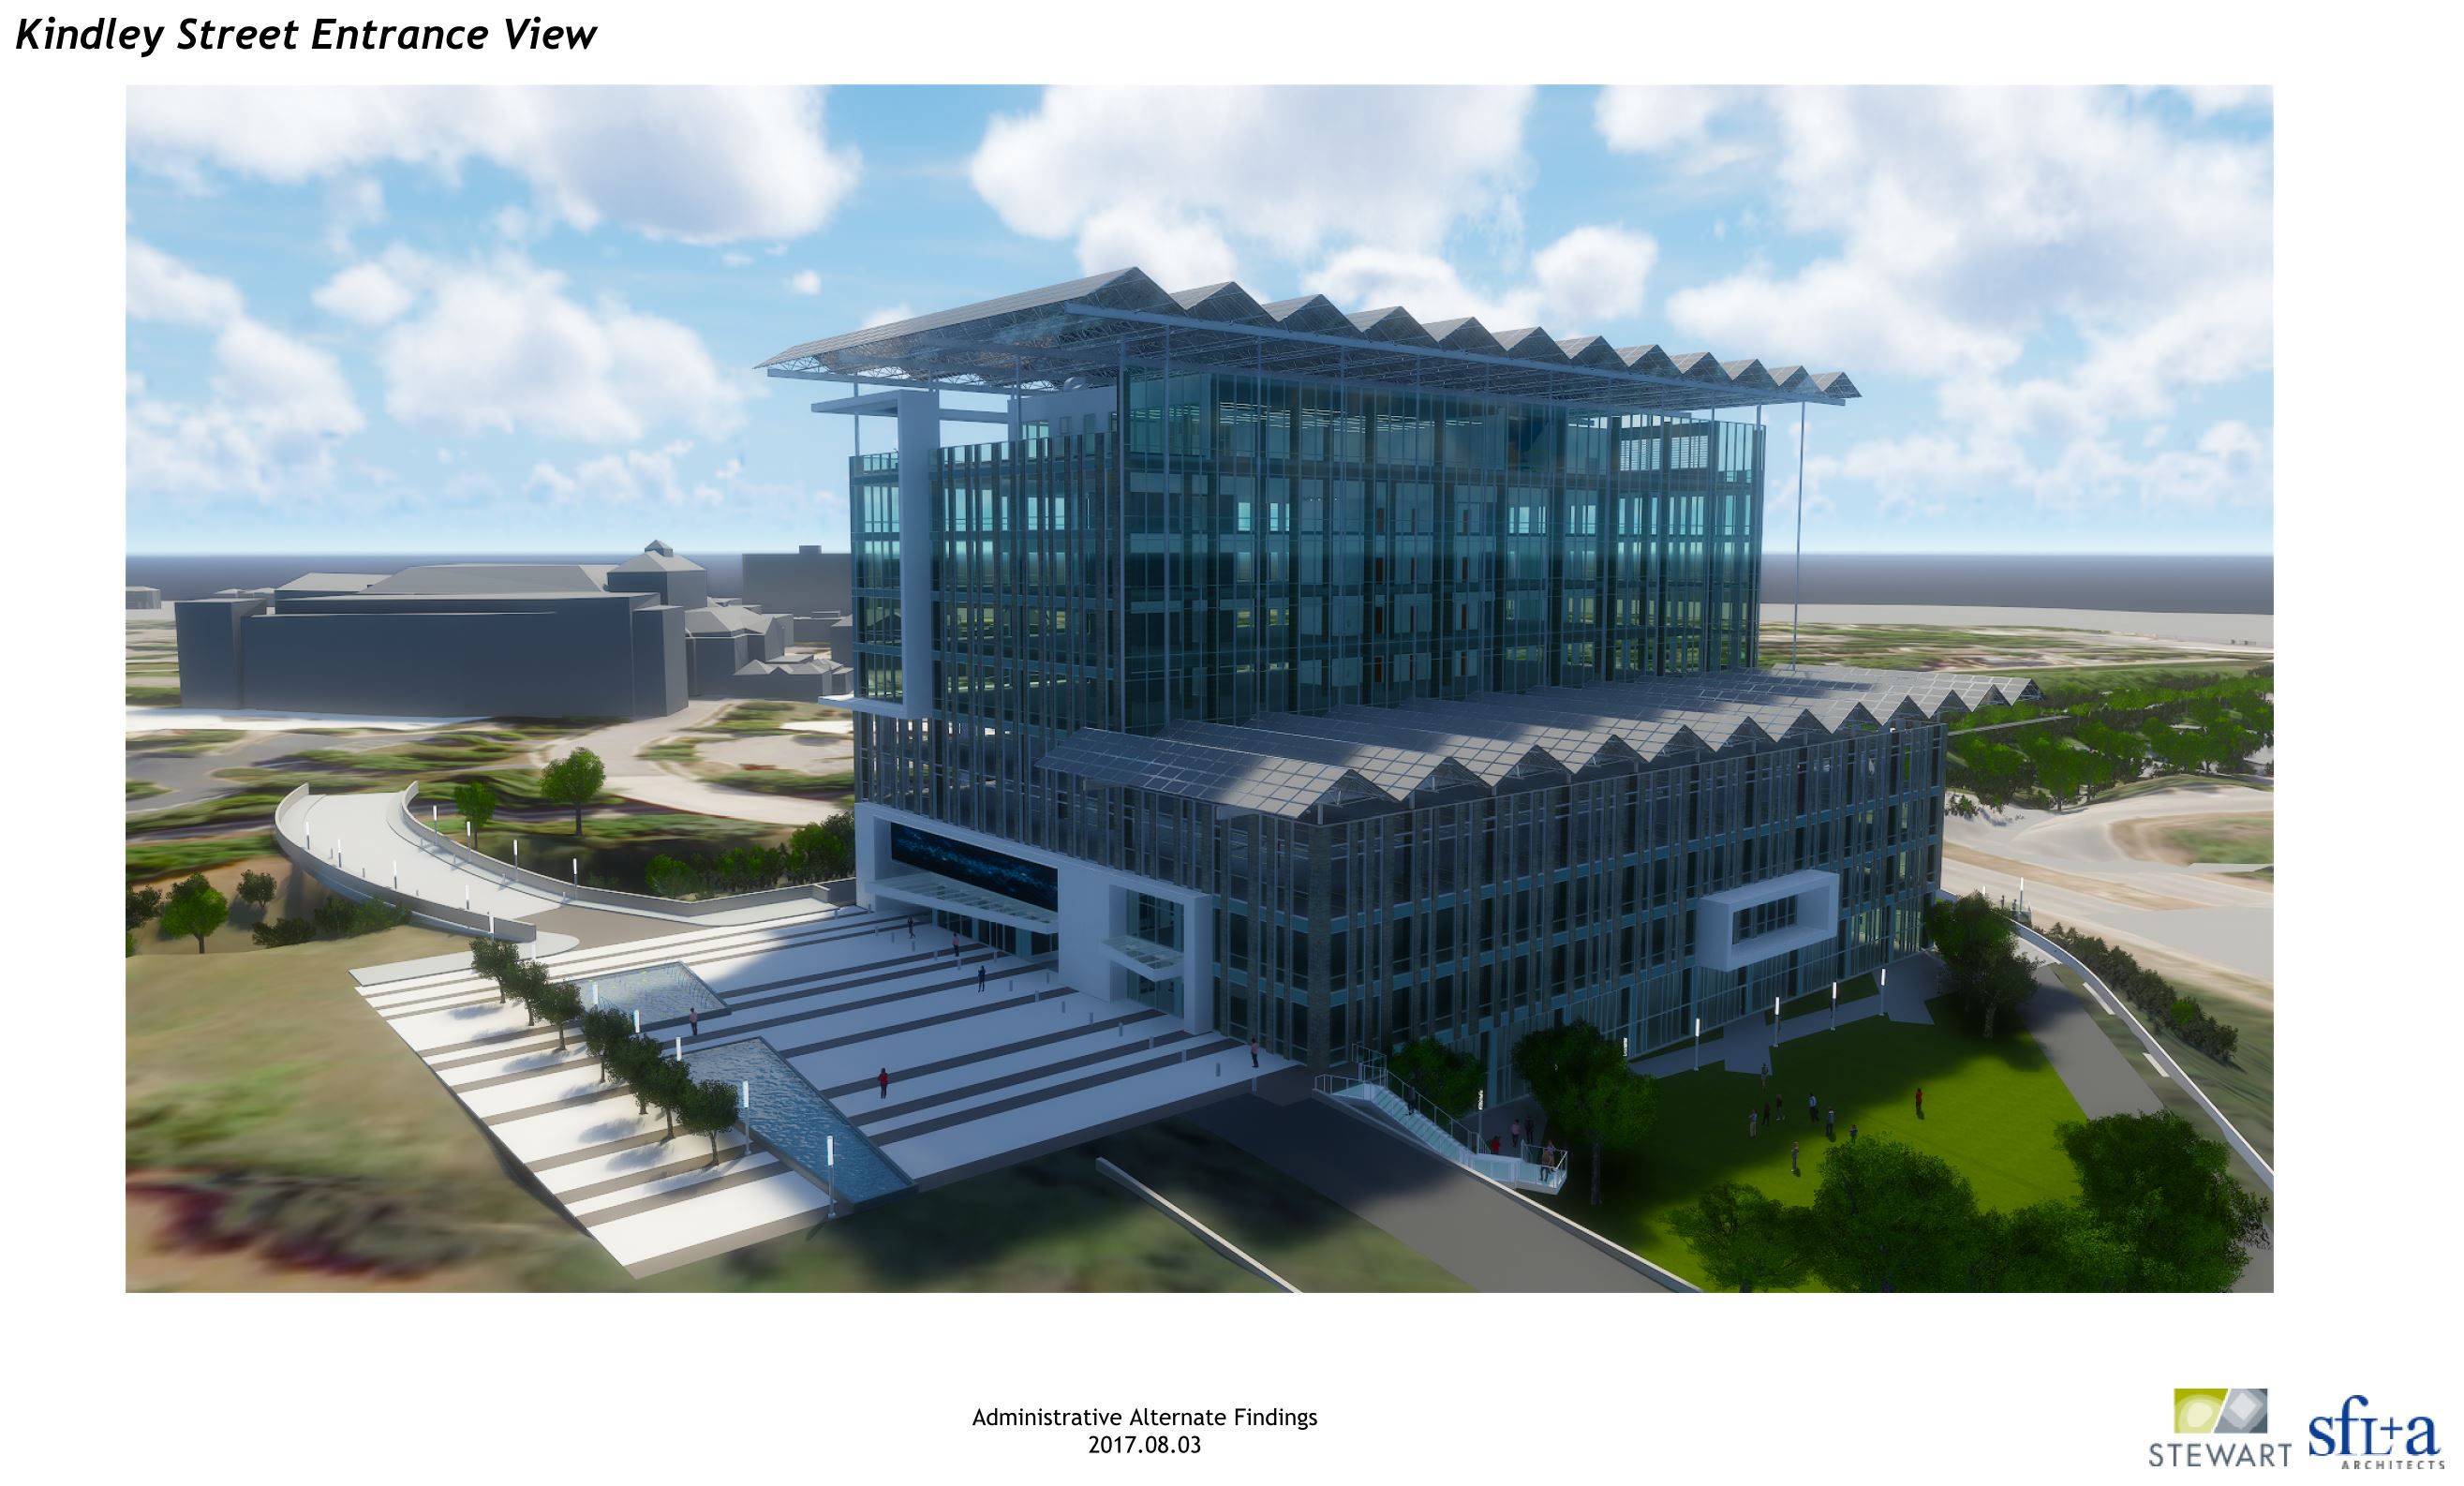
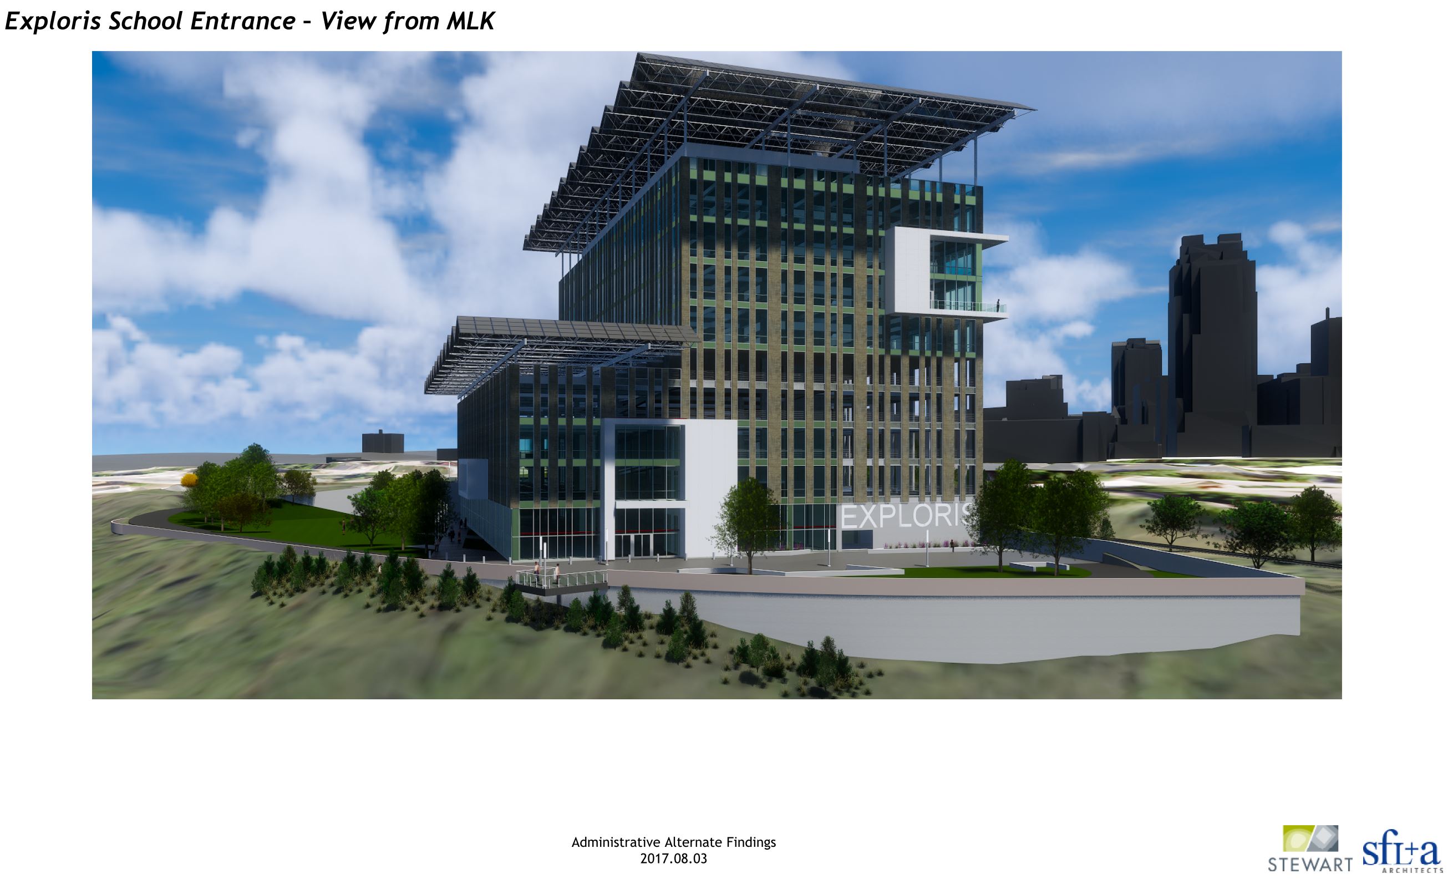
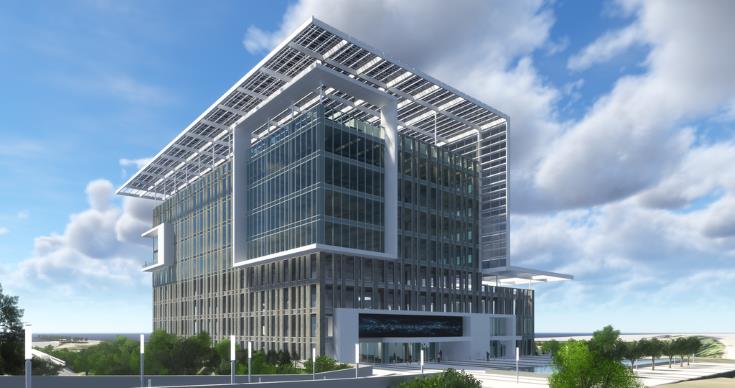
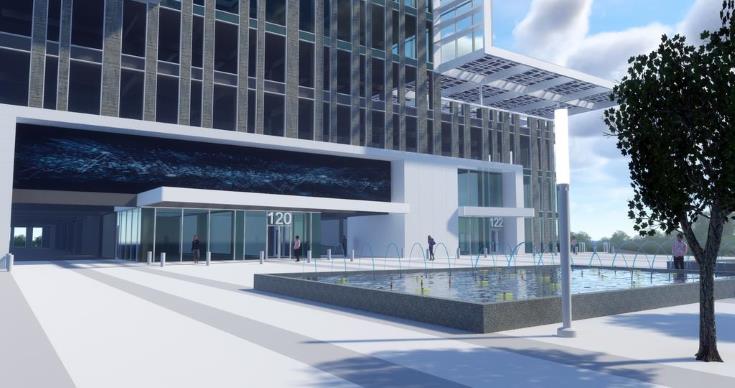
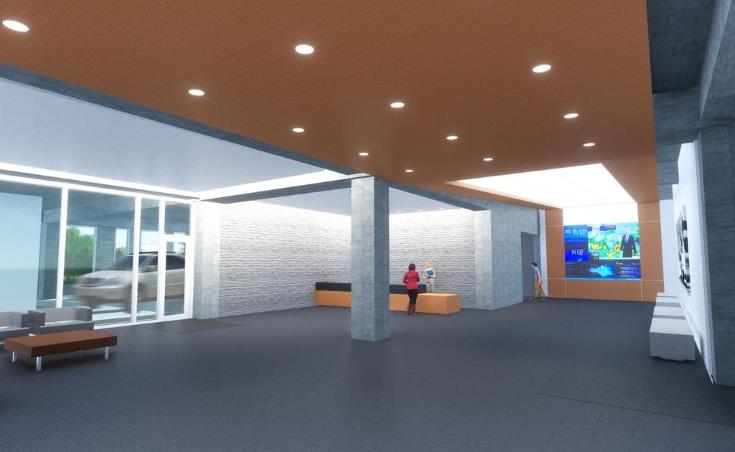
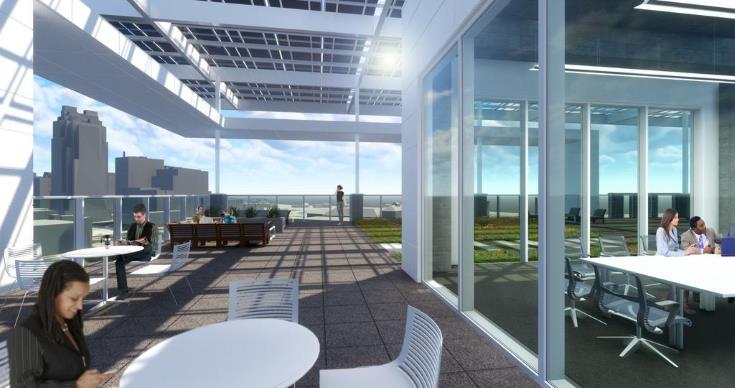
City Gateway, the 10-story, energy-positive building planned for Kindley Street, is going through a bit of a design change. Peaking at the submitted Administrative Alternate for Design (AAD-24-17) on the city’s website, we can see some newer renderings for the building.

The change in materials and setback can be seen in these renderings compared to ones submitted back earlier in 2017.

Rendering of City Gateway

Click for larger

The AAD hints at City Gateway being part of a “phased development” along Kindley Street with “a future extension to MLK Jr. Blvd.” Kindley to MLK, I can’t quite see it. Perhaps a connection to the northbound on-ramp but I think the elevation difference presents a challenge.

We’ll see how that one turns out but speculate for yourself on Google Maps.

Back to the building, it’ll definitely be something unique and the expanded office space is always welcome.

Rendering of City Gateway

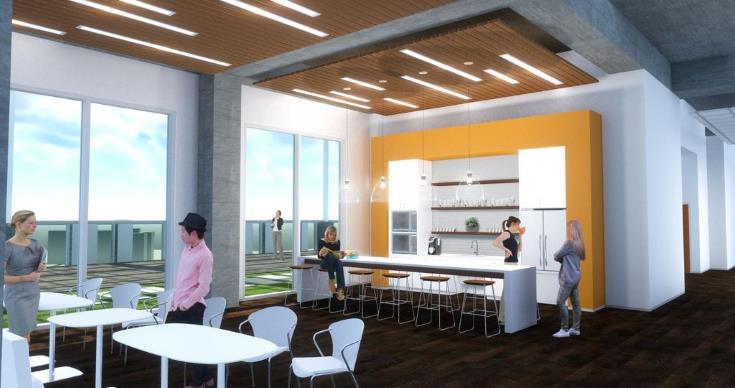
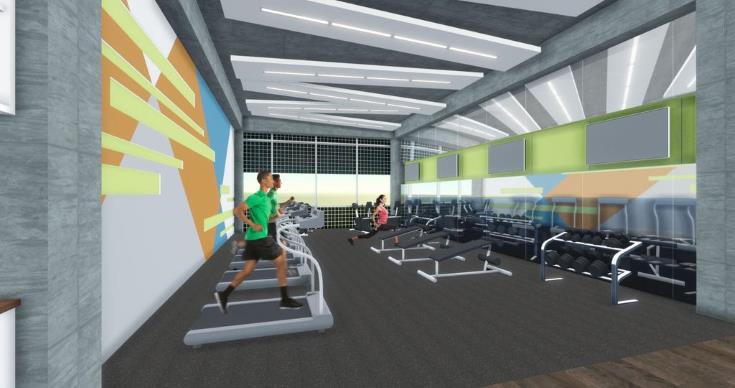
Renderings of City Gateway Show 10-Story, Energy Positive Building

Renderings come courtesy of SfL+a Architects/Firstfloor.

Renderings come courtesy of SfL+a Architects/Firstfloor.


We have the first renderings, provided here on the blog with permission, of what is called City Gateway, the office and campus building planned for the Southern Gateway area of downtown Raleigh. For a quick recap, jump back to this December 2016 post.

City Gateway will be home to the Exploris K-8 charter school and a number of other businesses. The building comes to us from SfL+a Architects who have worked on a few other projects including energy positive schools. That means City Gateway will “on average over the year produce more energy from renewable energy sources than it imports from external sources,” according to the Global Buildings Performance Network.

According to the Triangle Business Journal, City Gateway should break ground this July with completion about a year and half later. (or whatever Winter 2018 means to you)

For clarification, let’s define a few “gateway” terms:

  • City Gateway is this upcoming energy positive building.
  • Gateway Center is what the city has defined as the area on the southern side of downtown. Explore more on that in this post.
  • The Southern Gateway is a much larger area from the southern end of downtown towards I-40 and ending around Tryon Road. There’s a study on that ongoing and you can dive into that project on the city’s website.

Renderings come courtesy of SfL+a Architects/Firstfloor.

Renderings come courtesy of SfL+a Architects/Firstfloor.

Renderings come courtesy of SfL+a Architects/Firstfloor.

Renderings come courtesy of SfL+a Architects/Firstfloor.

Renderings come courtesy of SfL+a Architects/Firstfloor.

Renderings come courtesy of SfL+a Architects/Firstfloor.

Renderings come courtesy of SfL+a Architects/Firstfloor.

Renderings come courtesy of SfL+a Architects/Firstfloor.

Renderings come courtesy of SfL+a Architects/Firstfloor.

Renderings come courtesy of SfL+a Architects/Firstfloor.

Renderings come courtesy of SfL+a Architects/Firstfloor.

Renderings come courtesy of SfL+a Architects/Firstfloor.

Site Plans Show 10-Story Building for Gateway Center

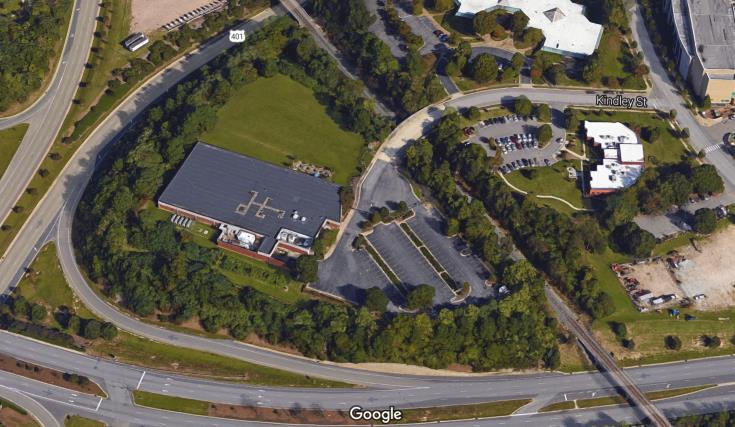
The end of Kindley Street, 3D view from Google.

The end of Kindley Street, 3D view from Google. Click to see on Google Maps.

Back in the summer of 2016, we took a look at the Gateway Center, the area along Salisbury Street near the performing arts center and Raleigh Convention Center.

I’m guessing few of us have had any real interactions with this property as it used to be a fenced in building owned by Duke Energy. The property has since been sold to Exploris and now submitted site plans show us of what could come to the area.

SR-099-16, called Gateway Southeast AKA Exploris School, shows a 10-story building consisting of parking, office space, and the consolidated K-8 charter school. The property doesn’t consist of the entire Gateway Center, just the portion across the Norfolk-Southern railroad tracks. (highlighted in orange in the map below)


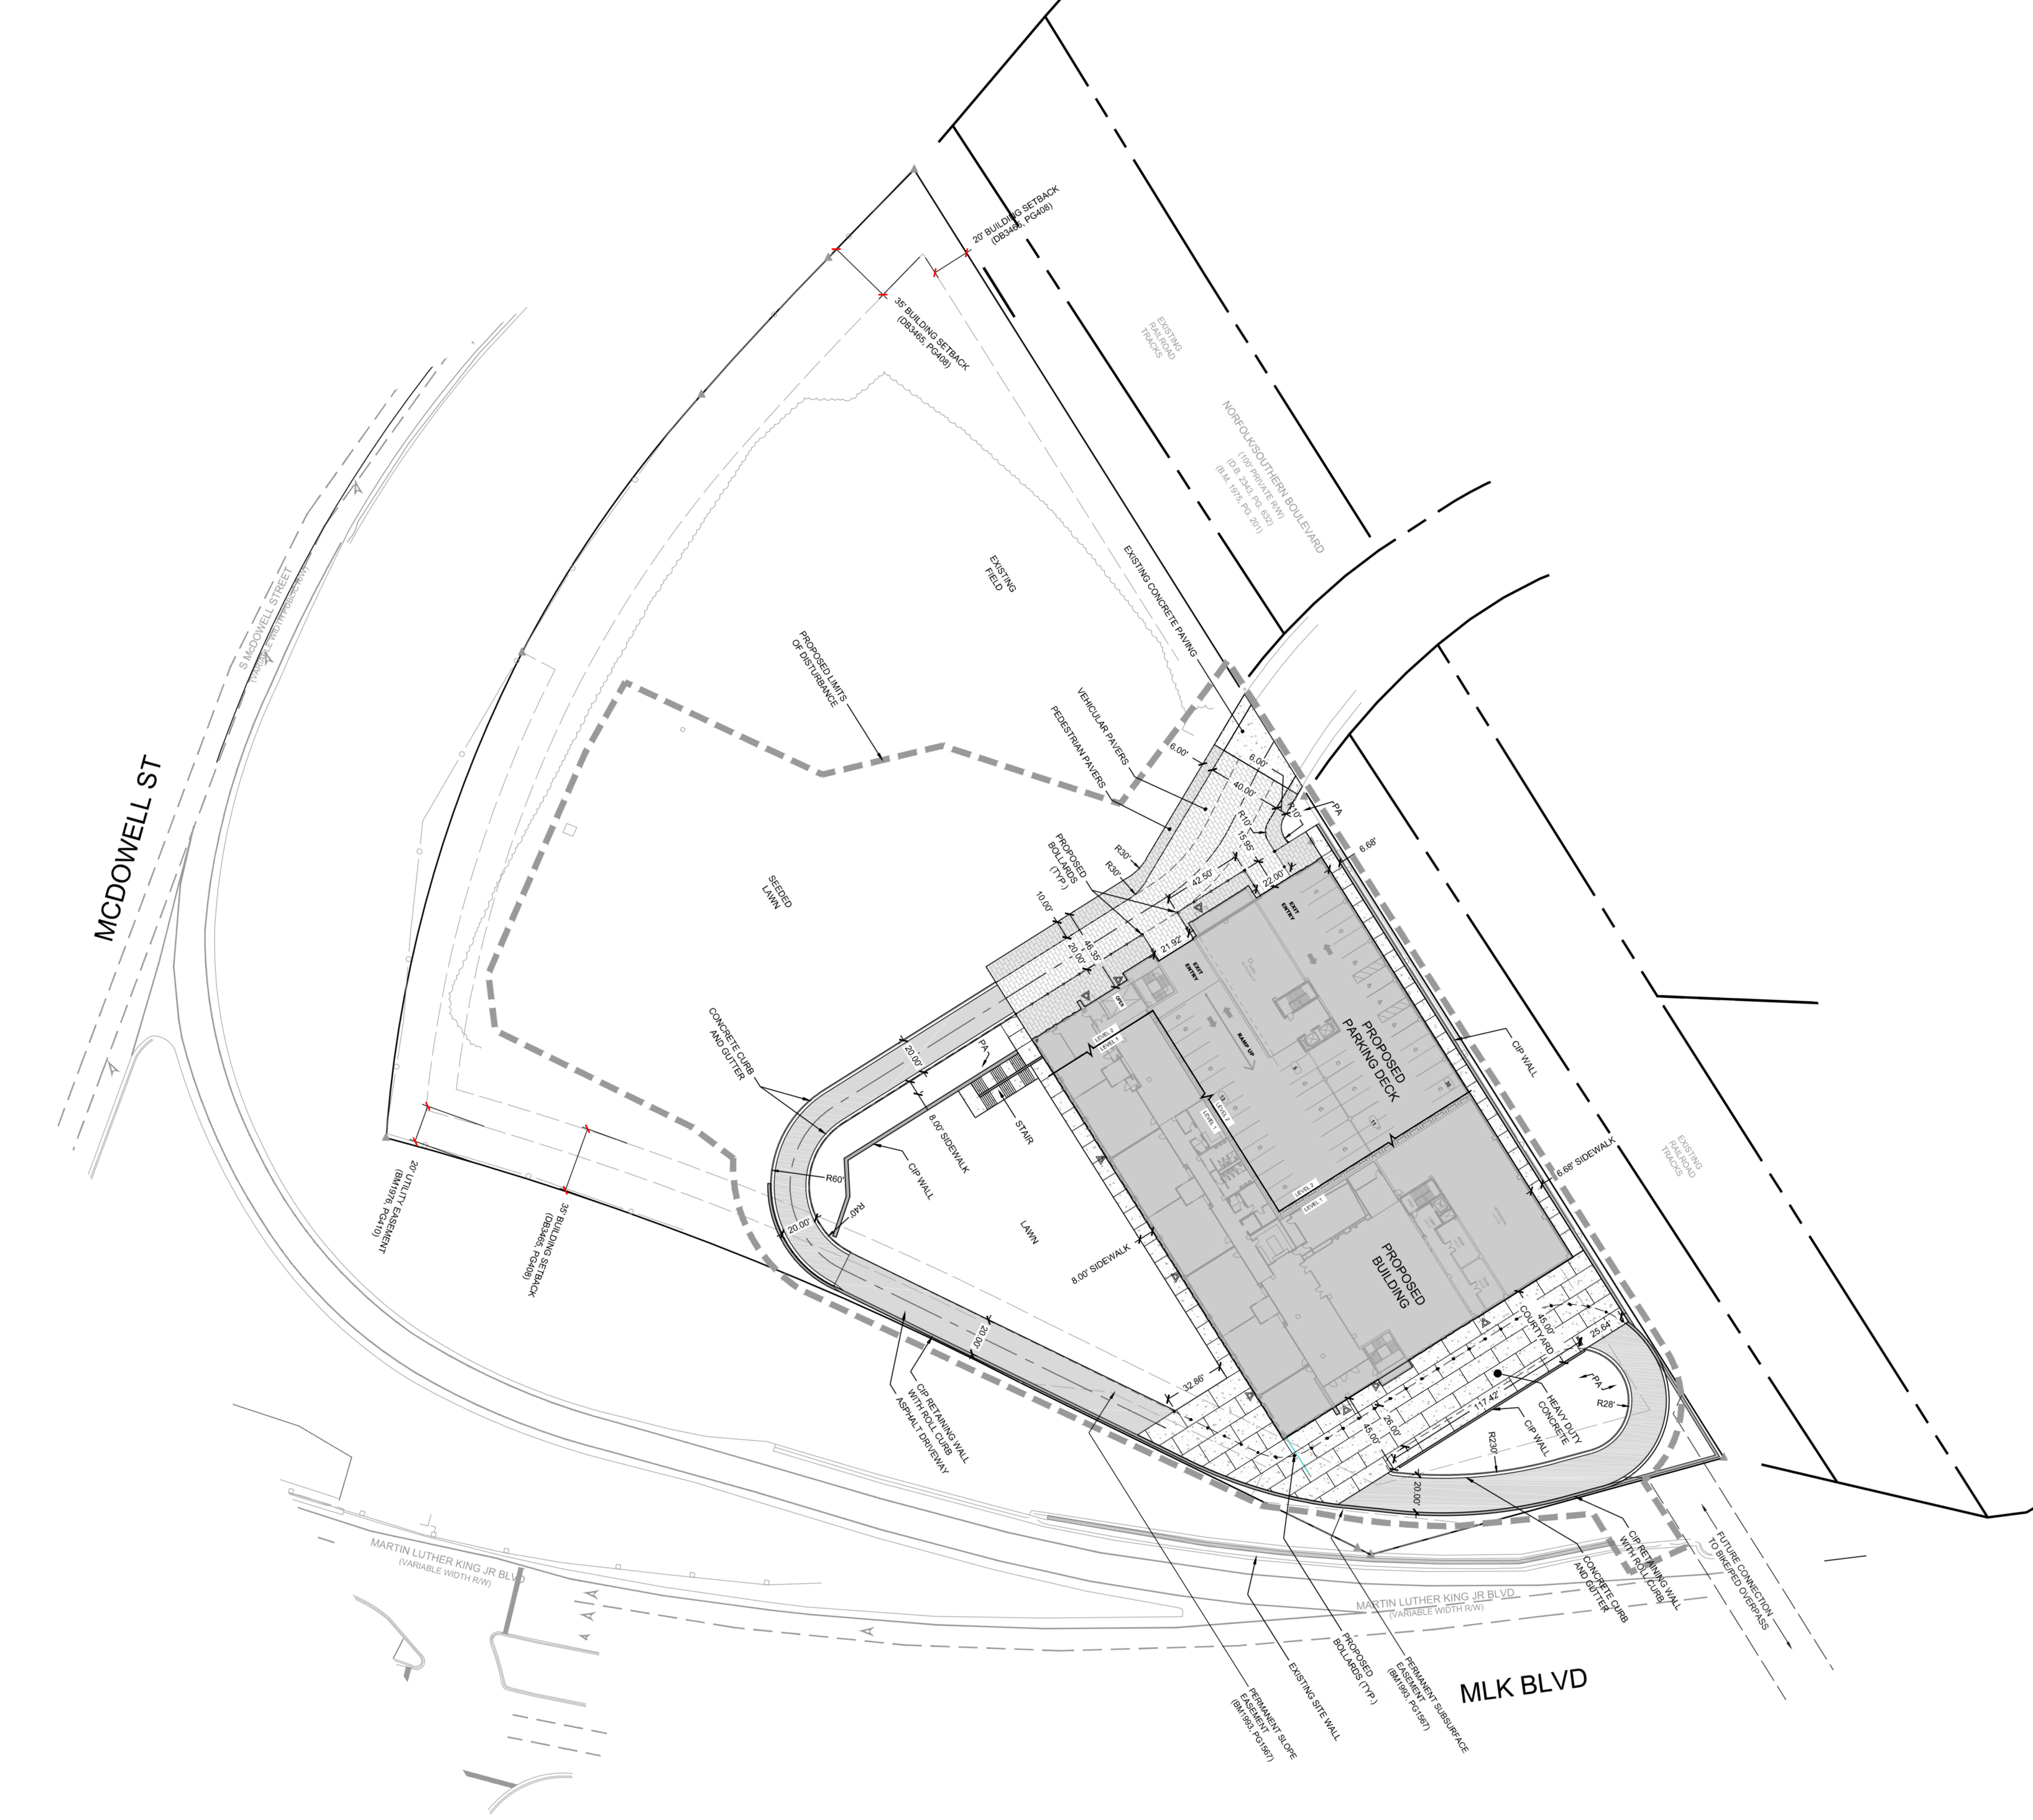
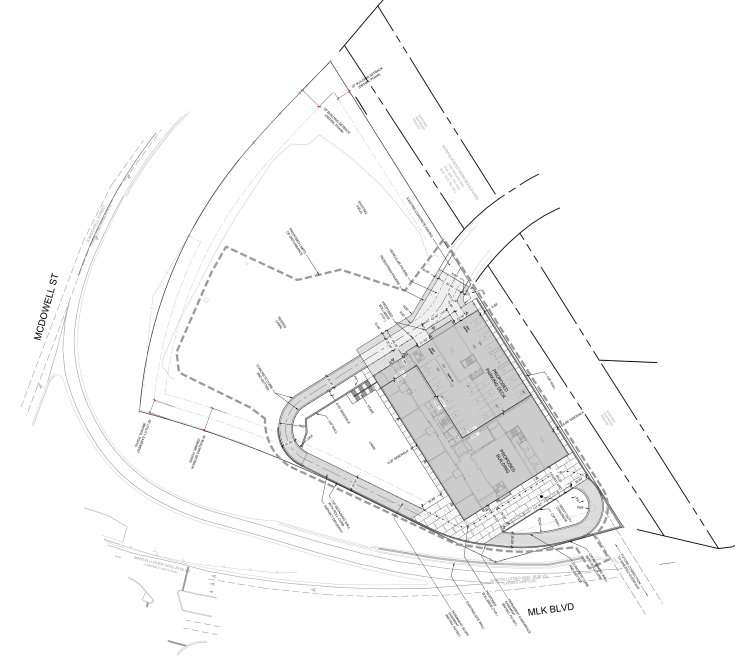
Here is the site plan. The first is a screenshot from the plan, the second is the same thing but turned so that North points up. (approximately anyway)
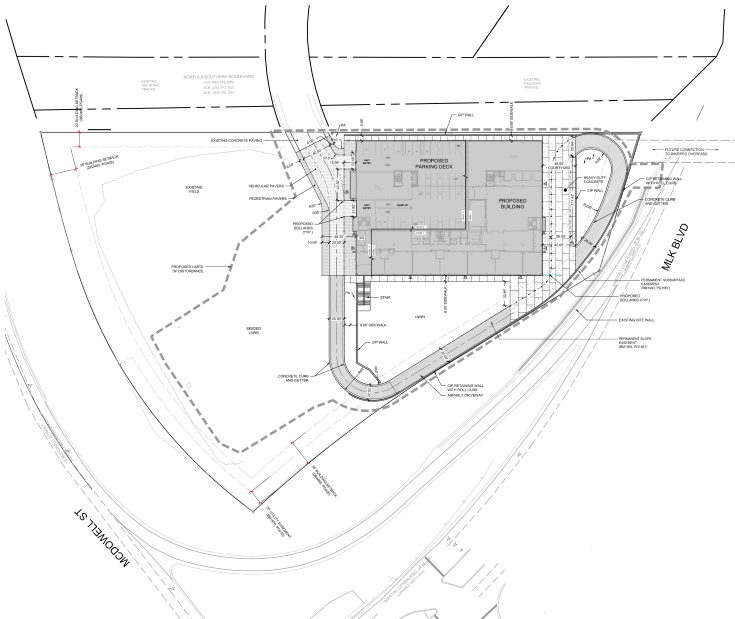
Site plan for Exploris Charter School

Site plan for Exploris Charter School

As you can see from the plan, all the parking, offices, and school are contained inside the building. There will be a large courtyard and sidewalks around the building. The northern end of the “campus” will also retain some of the existing field as well as turn the old Duke Energy building into a lawn, perhaps for outdoor activities.

Development fans may find hope that in the future, there is room for more buildings here. Exploris has a track record of supporting innovative ideas and initiatives and their expansion to grades K-8 now may not be the end so you never know what long-term plans might come at the Gateway Center.

This is a good 2017 project to watch rise up and hopefully it applies a little pressure for the suburban-style campuses on the other side of the tracks to go urban in the coming years.